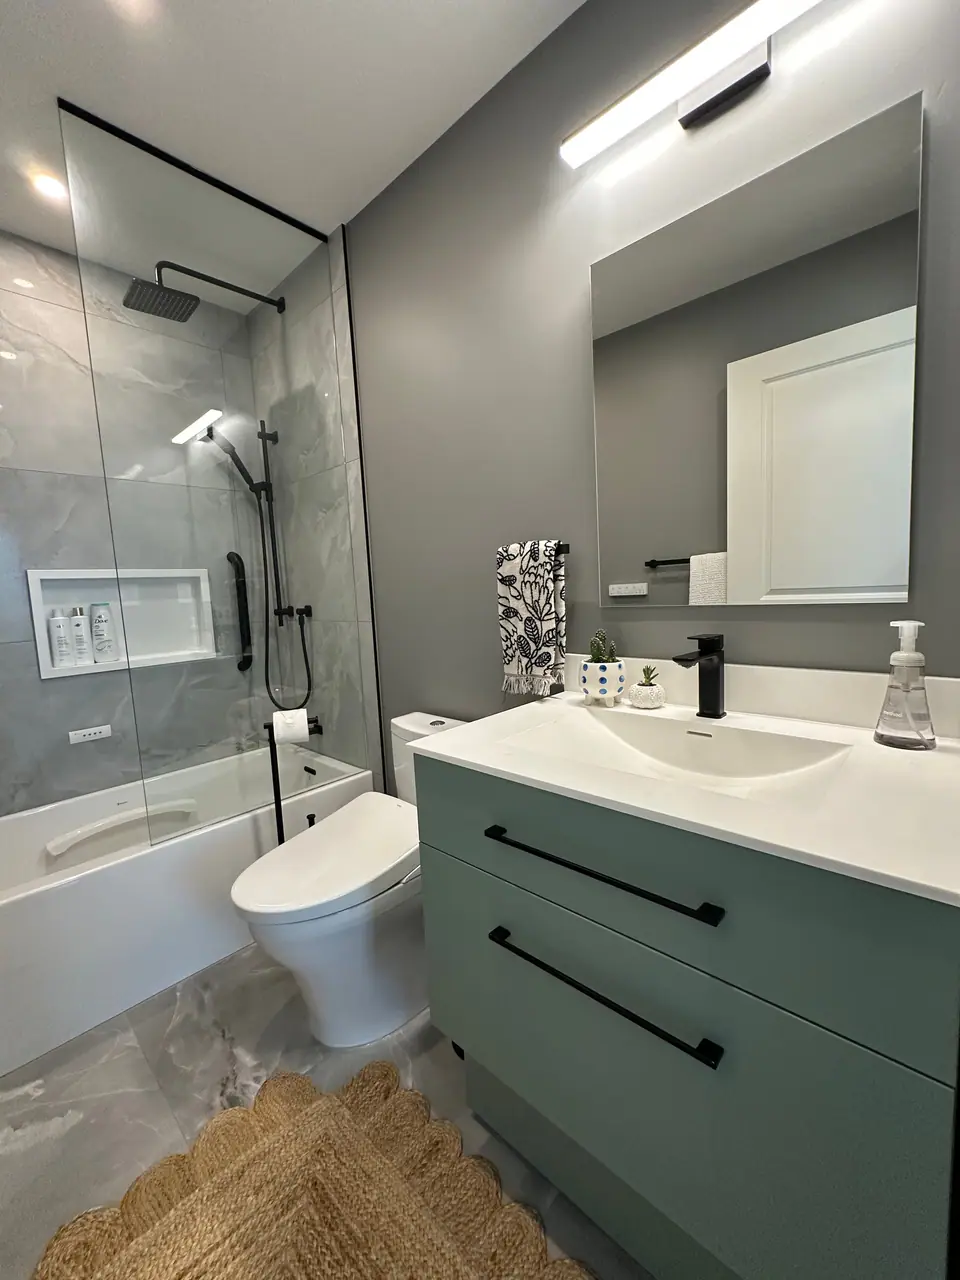
Shower design
Shower bench design
A comfortable shower bench sits 17 to 19 inches above the finished floor, is at least 15 inches deep, and slopes slightly toward the drain so water never pools on the seat. Built-in benches are boxes of foam board, concrete block or sheathed framing set on the shower floor; floating benches hang from brackets or blocking in the wall and leave the floor open; fold-down seats suit small showers. Pick the type before framing, because each needs different support.
Height, depth and clear floor come before the style
The numbers that make a bench comfortable come from NKBA's bath planning guidance: a seat 17 to 19 inches above the finished shower floor and at least 15 inches deep once it is tiled. NKBA also recommends at least 36 by 36 inches of shower floor for one person and says a bench should not eat into it. In a 36-inch-wide shower that rules out a full-depth bench across the back, and points to a corner seat, a shallower floating seat or a fold-down one.
Place the bench out of the main spray, where you can sit and still reach the water. A hand shower on a slide bar within reach of the seat does more for a seated shower than any rain head, and the valve should be reachable from the bench too; NKBA puts shower controls 38 to 48 inches above the floor.
| Item | Figure | Source or reason |
|---|---|---|
| Seat height, finished | 17 to 19 in. (430 to 480 mm) | NKBA bath planning guidance |
| Seat depth, finished | 15 in. (380 mm) or more | NKBA bath planning guidance |
| Clear shower floor beside the bench | 36 x 36 in. recommended | NKBA bath planning guidance |
| Seat slope toward the drain | About 1/4 in. per foot, roughly 5/16 in. across a 15-in. seat | ANSI A108.01 and the TCNA Handbook require it; figure follows the drain slope |
| Shower controls | 38 to 48 in. above the floor | NKBA, so a seated user can reach them |
Built-in, floating, corner or fold-down: four ways to build a seat
A built-in bench is a solid box sitting on the shower floor. Schluter's shower handbook lists the accepted bases for its system: a prefabricated foam bench, a bench built up from foam board, concrete, masonry block, or sawn lumber sheathed with solid backing. All of them work when every face is waterproofed. A floating bench is cantilevered from the wall on steel brackets or a framed support, so the floor runs clear underneath and the shower looks larger and is easier to clean.
| Type | How it is built | Floor space | Decide before |
|---|---|---|---|
| Built-in box | Foam board, block, or framing sheathed in backer, then membrane and tile | Takes its full footprint | The shower floor is formed |
| Floating | Slab or tiled board on steel brackets or blocking anchored in the wall | Floor stays open below | Framing is closed |
| Corner triangle | Prefabricated foam or built up in the corner | Uses the least floor | The shower floor is formed |
| Fold-down | Hinged seat screwed through to blocking | None when folded | Framing is closed, for the blocking |
Slope and waterproofing decide whether a bench lasts
A flat seat holds a film of water after every shower, and that water finds the grout. The tile setting standard ANSI A108.01 requires horizontal ledges to slope so liquid runs toward the drain, and the TCNA Handbook's shower details name shower seats specifically and add that the waterproofing under them must slope too. The tilt runs from the wall toward the front edge and the drain, and it is too slight to notice when you sit.
Every face of the bench is part of the shower's waterproof envelope: the seat, the front, the sides, and the joints where it meets the wall and the floor. With a prefabricated foam bench, Schluter's handbook calls for setting it in a full bed of thin-set, checking that the seat slopes toward the shower base, and covering every seam and corner with banding and preformed corners overlapped at least 2 inches (50 mm). A framed bench gets the same membrane over its backer board. Then the whole shower is flood-tested before tile. Shower waterproofing systems explains the membrane choices.
A floating bench needs its support designed into the wall
A floating seat carries a person's full weight on a cantilever, plus the extra load of someone stepping on it to reach a shower head or shave their legs. That load goes through brackets or a framed support into the studs, so it has to be designed and installed while the wall is open, with the bracket maker's load rating in hand. The tile or slab top goes on last. For a sense of scale, NKBA asks for grab bars that support at least 250 pounds; a seat should do better than that.
The same open-wall stage is the time to add blocking for grab bars beside the bench. Ontario's Building Code (Article 9.5.2.4) requires the stud walls around a home's main bathroom to be reinforced so grab bars can be added later at the toilet, shower and tub, and a bench shower is where a bar earns its place. A fold-down seat needs solid blocking behind its hinges for the same reason.
Where a bench fits: steam showers, aging in place and a penthouse example
In a steam shower a bench is close to essential, because you sit through a steam session rather than stand, and the bench is waterproofed with the rest of the sealed enclosure; see steam shower installation. For aging in place, a bench at chair height with a hand shower in reach is one of the simplest changes that keeps a shower usable for years; curbless shower design covers the step-free floor that usually goes with it.
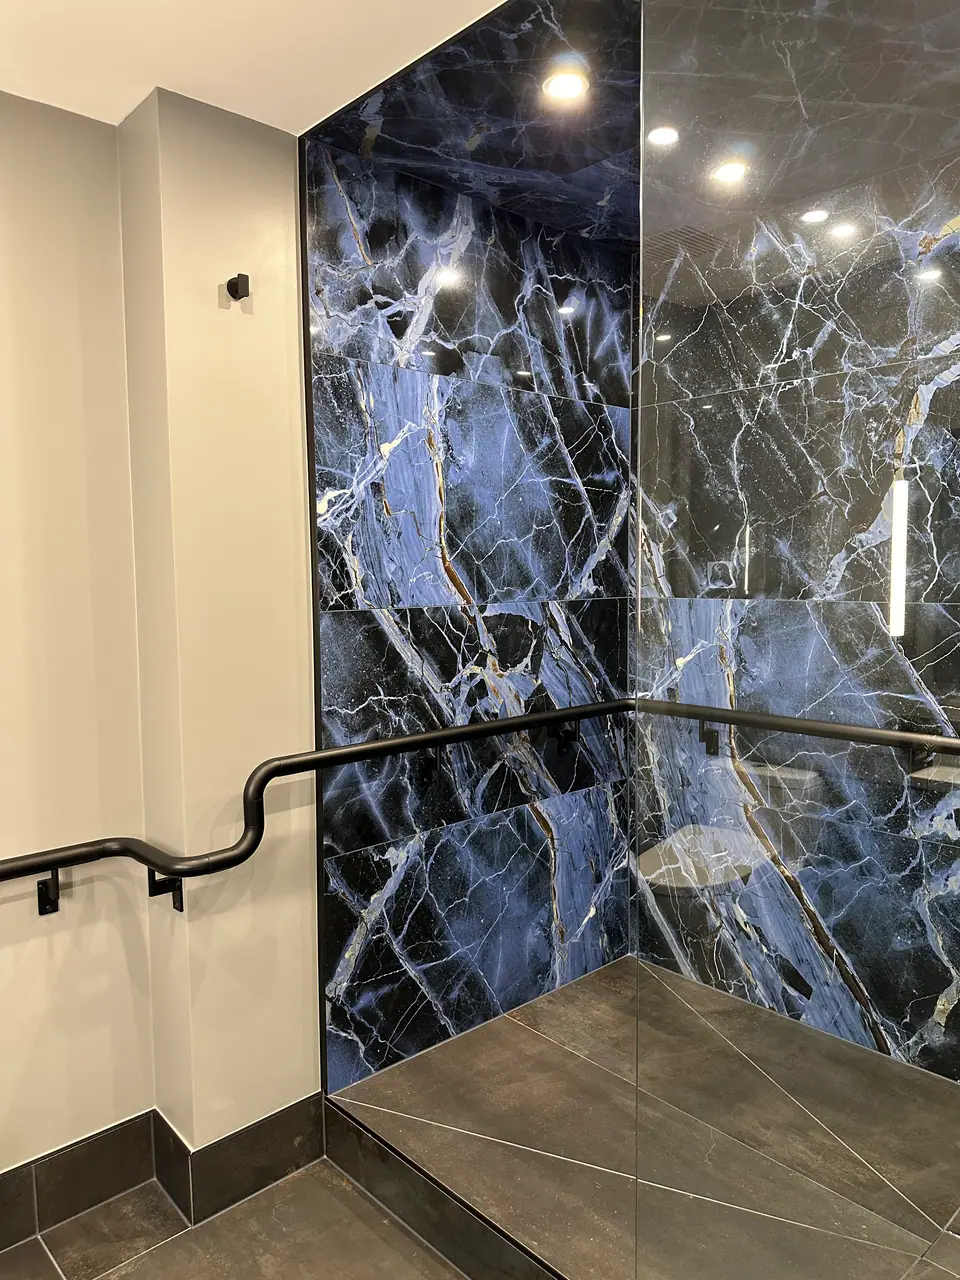
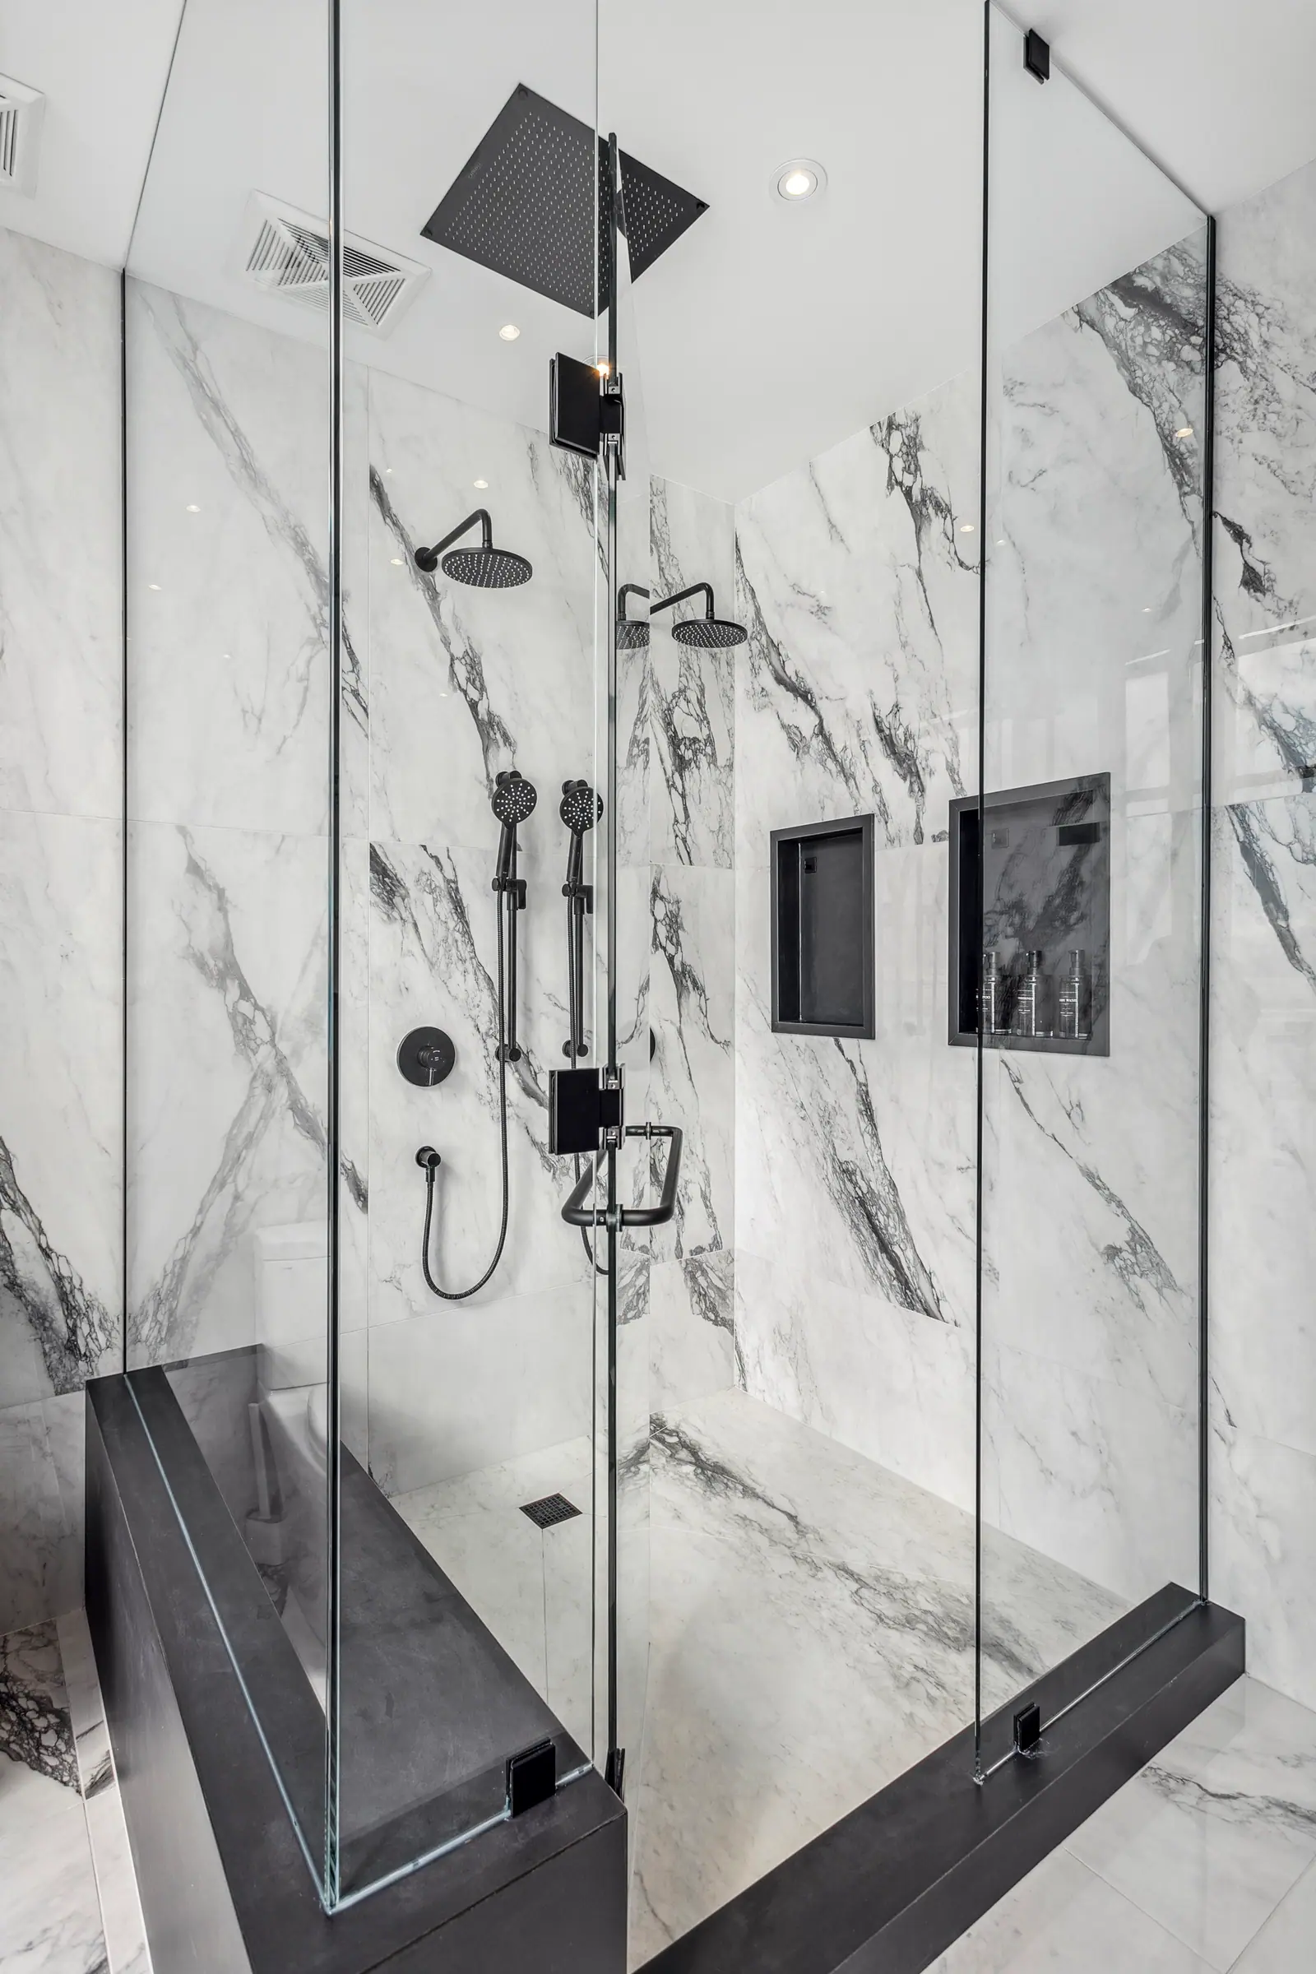
The penthouse bathroom renovation in downtown Toronto shows a bench in a glass walk-in shower with black fixtures, set beside floor-to-ceiling windows and finished in large-format porcelain.
Questions
Is a wood-framed shower bench a bad idea?
Not when it is built properly. Schluter's handbook accepts sawn lumber sheathed with solid backing as a bench base, provided the membrane covers every face and seam. Problems start when wood framing sits behind thin or patchy waterproofing, or when the seat is flat and holds water.
How much weight can a floating shower bench hold?
It depends entirely on the brackets and what they are fastened to, so choose brackets with a published load rating and anchor them into studs or solid blocking. Plan for more than body weight: people stand on benches, and a cantilever multiplies the force on the fasteners.
Does a shower bench need a hand shower?
It is the most useful companion to one. A hand shower on a slide bar within reach of the seat lets a seated person rinse without moving into the spray, and the valve should be reachable from the bench as well. Rain shower heads and hand showers covers the options.
Sources and further reading
- NKBA placement of bath fixtures (Supply House Times, from NKBA Bath Planning)
- Ceramic Tile Education Foundation: Does your tile slope to the drain? (Scott Carothers, 2021)
- Schluter-Shower System Installation Handbook (04/2026)
- 2024 Ontario Building Code compendium, Part 9: Housing and Small Buildings (Article 9.5.2.4)
Checked November 19, 2026. Codes, by-laws, prices and product specifications change; confirm with your municipality, condo corporation or supplier before you build.
Keep reading
Related guides