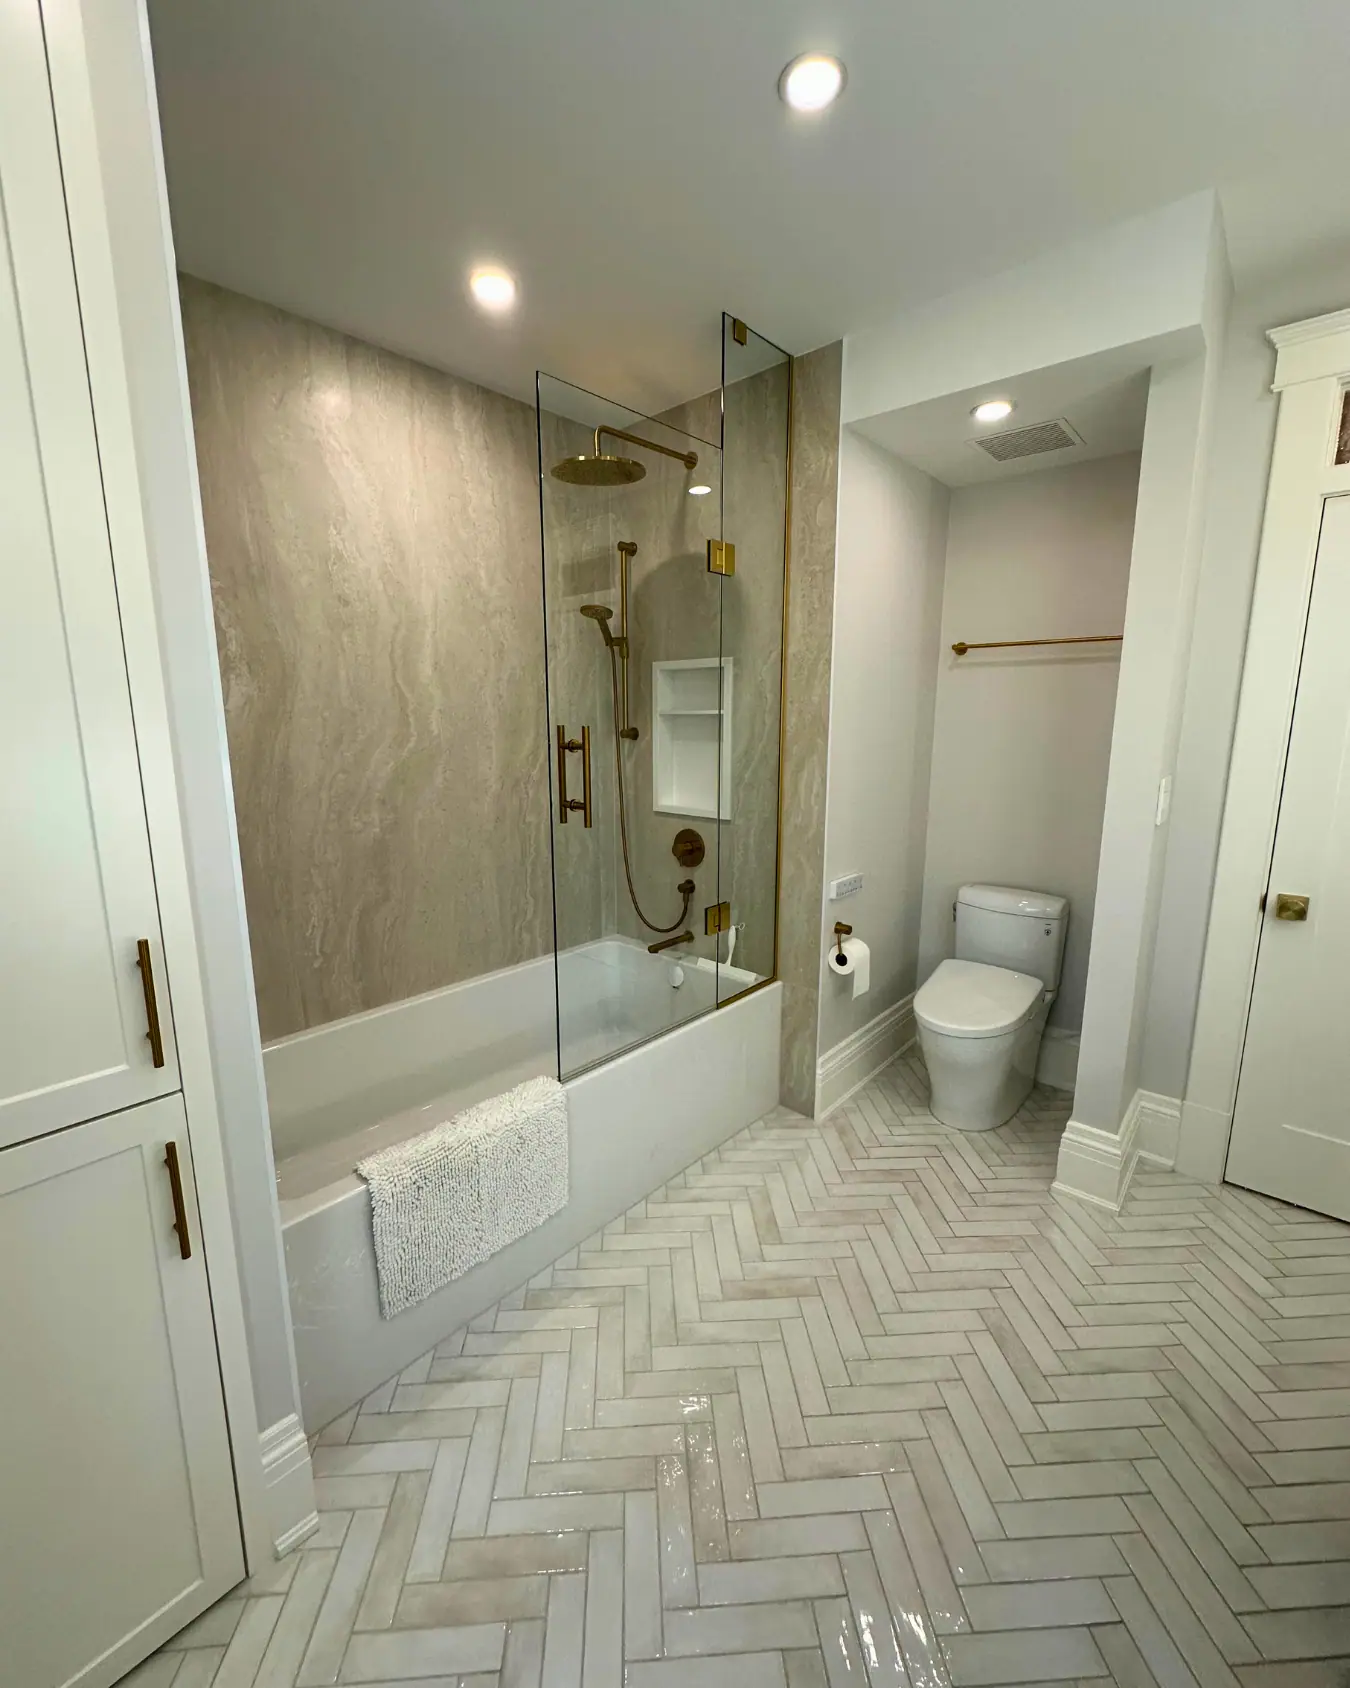
Steam showers
Steam shower installation
A steam shower installation turns a shower into a sealed, vapour-tight room fed by a steam generator. The generator is sized from the enclosure's volume, adjusted upward for tile, stone, glass and outside walls, and usually runs on its own 240-volt circuit drawing roughly 21 to 63 amps. The walls and ceiling need a low-permeance membrane, the glass runs to the ceiling, and the ceiling is kept low and sloped so condensation runs off instead of dripping on you.
How to size a steam generator for your enclosure
Multiply the enclosure's length, width and height in feet, then multiply that volume by the factors your generator's maker publishes. Hard, dense surfaces pull heat out of steam, so they raise the number. Delta's residential SteamScape sizing guide, a typical example, uses these adjustments: ceramic or porcelain tile, glass or glass block 1.35; natural stone or marble 2.0; one exterior wall 1.1 and two exterior walls 1.2; a 9-foot ceiling 1.15 and a 10-foot ceiling 1.3. If the enclosure has a window or skylight, it says to step up to the next generator size.
Brands use slightly different multipliers, and Steamist, for one, adds 15% for each foot of ceiling above 8 feet, so size with the factors of the unit you are actually buying. The worked examples below use Delta's published factors and model ranges.
| Enclosure | Volume x factors | Adjusted volume | Generator range | Draw and breaker |
|---|---|---|---|---|
| 3 x 5 ft, 7 ft ceiling, porcelain | 105 cu ft x 1.35 | about 142 cu ft | 7.5 kW (101 to 250) | 31 A, 40 A double-pole |
| 4 x 6 ft, 8 ft ceiling, porcelain | 192 cu ft x 1.35 | about 259 cu ft | 10 kW (251 to 450) | 42 A, 50 A double-pole |
| 4 x 6 ft, 8 ft ceiling, marble | 192 cu ft x 2.0 | 384 cu ft | 10 kW (251 to 450) | 42 A, 50 A double-pole |
| 5 x 7 ft, 8 ft ceiling, marble, one outside wall | 280 cu ft x 2.0 x 1.1 | 616 cu ft | 15 kW (551 to 675) | 63 A, 80 A double-pole |
Where the generator, steam head and control go
The generator lives outside the shower: Delta's 5 to 10 kW units measure about 15 by 6 by 15½ inches, small enough for a vanity, a linen closet or the basement below. Delta's planning guidance allows up to 70 linear feet between the generator and the steam control, says closer is better, and calls for a dry, non-freezing indoor spot between 50 and 104 °F (10 to 40 °C). It needs a water supply line, and a drain connection is optional but helps the unit last when it is flushed regularly in hard water. Leave a panel or door so a technician can reach it without removing finishes.
Inside the enclosure, two small parts need careful positions:
- Steam head: steam leaves it at about 100 °C (212 °F), so it goes away from the door and away from the bench, where no one will sit with legs or feet in the jet.
- Control and temperature sensor: about 4 feet above the floor, or about 6 inches above the rim if there is a tub, within reach of the seat and never above the steam head, because it reads the room's temperature.
- Seat: a fold-down seat suits a small enclosure and a built-in bench a larger one; a built-in bench is sloped so water runs off. Shower bench design covers sizes.
Steam needs a vapour barrier, not only waterproofing
An ordinary shower assembly stops liquid water; a steam room also has to stop water vapour driven into the walls by heat and pressure. Mapei's guidance on the tile industry's steam room methods (TCNA SR613 and SR614) calls for a waterproof membrane meeting ANSI A118.10 with a water vapour permeance of 0.5 perms or less, tested under ASTM E96 Procedure E. If the membrane you choose is more permeable than that, a separate vapour retarder of 0.1 perm or less goes behind the wall assembly.
Insulate any exterior wall, because a cold wall behind a steam room condenses moisture and steals heat. Interior walls can be insulated too. Tile and natural stone handle steam temperatures well; acrylic and other plastic-based surfaces need the maker's confirmation first. The membrane options themselves are compared in shower waterproofing systems.
Keep the ceiling low and sloped
Steam rises, so every foot of height is volume the generator has to fill before you feel it. Delta suggests aiming for a 7-foot ceiling inside the enclosure and no more than 8 feet; its sizing guide treats 10 feet as the absolute maximum and charges a larger generator for it. In a room with a 9-foot drywall ceiling, a lowered steam ceiling is often the simplest answer.
Slope stops condensation from collecting and falling on your back. Mapei recommends at least 2 inches of slope per foot, and notes that sloping from the centre also reduces condensate running down the walls; Delta's minimum, if you slope at all, is 1 inch per foot, with the warning that drips can still form at recessed grout lines. On a 4-foot-deep enclosure sloped one way at 2 inches per foot, the ceiling drops 8 inches from back to front, so plan the door and transom heights around it. Skip skylights inside the enclosure, and avoid windows: if one is unavoidable, it should be double-pane, sealed from the inside, with a generator one size up.
The door and glass are sealed on three sides
A steam door is made for the job. It seals on both sides and across the top and stays open at the bottom so some air can move, and it swings out into the bathroom. The glass runs to the ceiling, usually with a transom panel above the door to close the gap between door and ceiling. Because the door is the last item measured, after tile, its order date sets the end of the schedule; frameless glass shower doors explains how custom glass is measured and made.
Power, permits and the ESA
A residential generator needs a dedicated circuit. Delta's 240-volt units draw 21 amps for the 5 kW model up to 63 amps for the 15 kW model, on breakers from 30 to 80 amps, wired with 90 °C copper conductors. On a 100-amp service, a 15 kW generator alone takes up most of the capacity, so an electrician checks the panel load during design, before the generator is chosen, and a service upgrade becomes part of the scope when the numbers do not work.
In Ontario, a contractor cannot legally do that wiring without an ECRA/ESA licence, and a notification has to be filed with the Electrical Safety Authority (ESA); at the end, ask for the ESA certificate for your records. A steam shower also brings plumbing work, and in Toronto installing or modifying plumbing needs a building permit, which do you need a permit for a bathroom renovation in Toronto walks through.
Questions
Can steam be added to the shower I already have?
Only if the enclosure can be closed to the ceiling and the walls behind the tile carry a low-perm membrane, which most standard showers do not have. In practice that means removing the tile, rebuilding the walls and ceiling, and fitting steam-rated glass, so it is usually done as part of a full shower rebuild.
Does the bathroom still need an exhaust fan?
Yes. The Ontario Building Code requires an exhaust intake in every bathroom, and steam released when the door opens has to leave the room. Place the fan in the bathroom near the steam shower door or transom and run it after each session; bathroom exhaust fans and ventilation covers sizing.
Why size up for a marble steam shower?
Dense stone absorbs heat from the steam until it warms up, so the generator has to work harder to bring the room to temperature. That is why Delta's guide doubles the room volume for natural stone or marble, against 1.35 times for porcelain tile.
What does a steam shower cost to add?
It depends on the generator size, the electrical work, the glass and how much of the shower is rebuilt. The steam shower cost page breaks down typical GTA market ranges; your own estimate depends on your home.
Sources and further reading
- Delta Faucet: Residential SteamScape generator sizing guide
- Delta Faucet: How to build a steam shower
- Mapei: Don't Get Soaked (steam room membranes and slopes)
- Electrical Safety Authority: Five things you need to know before your reno
Checked November 19, 2026. Codes, by-laws, prices and product specifications change; confirm with your municipality, condo corporation or supplier before you build.
Keep reading
Related guides