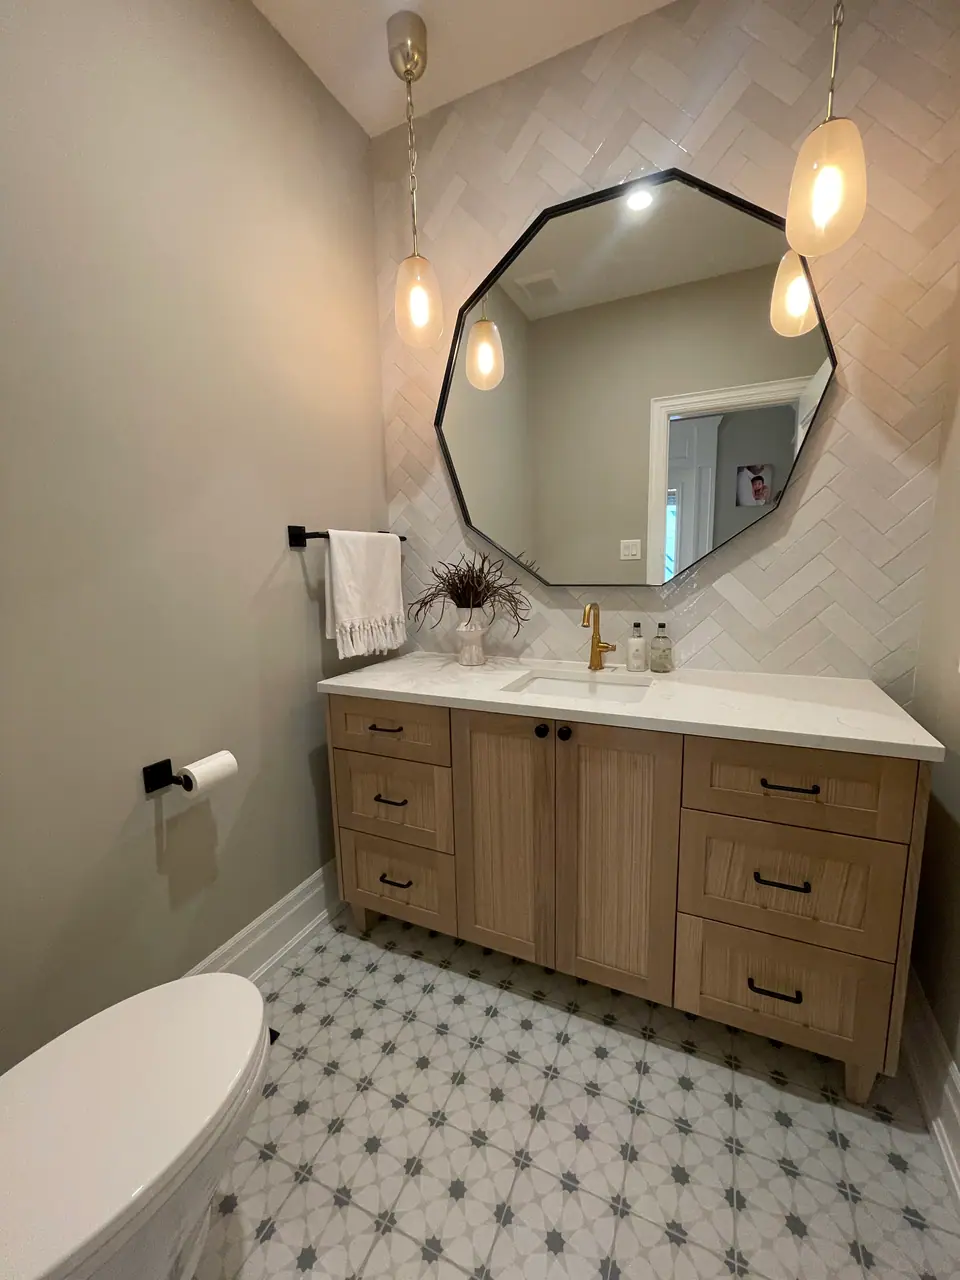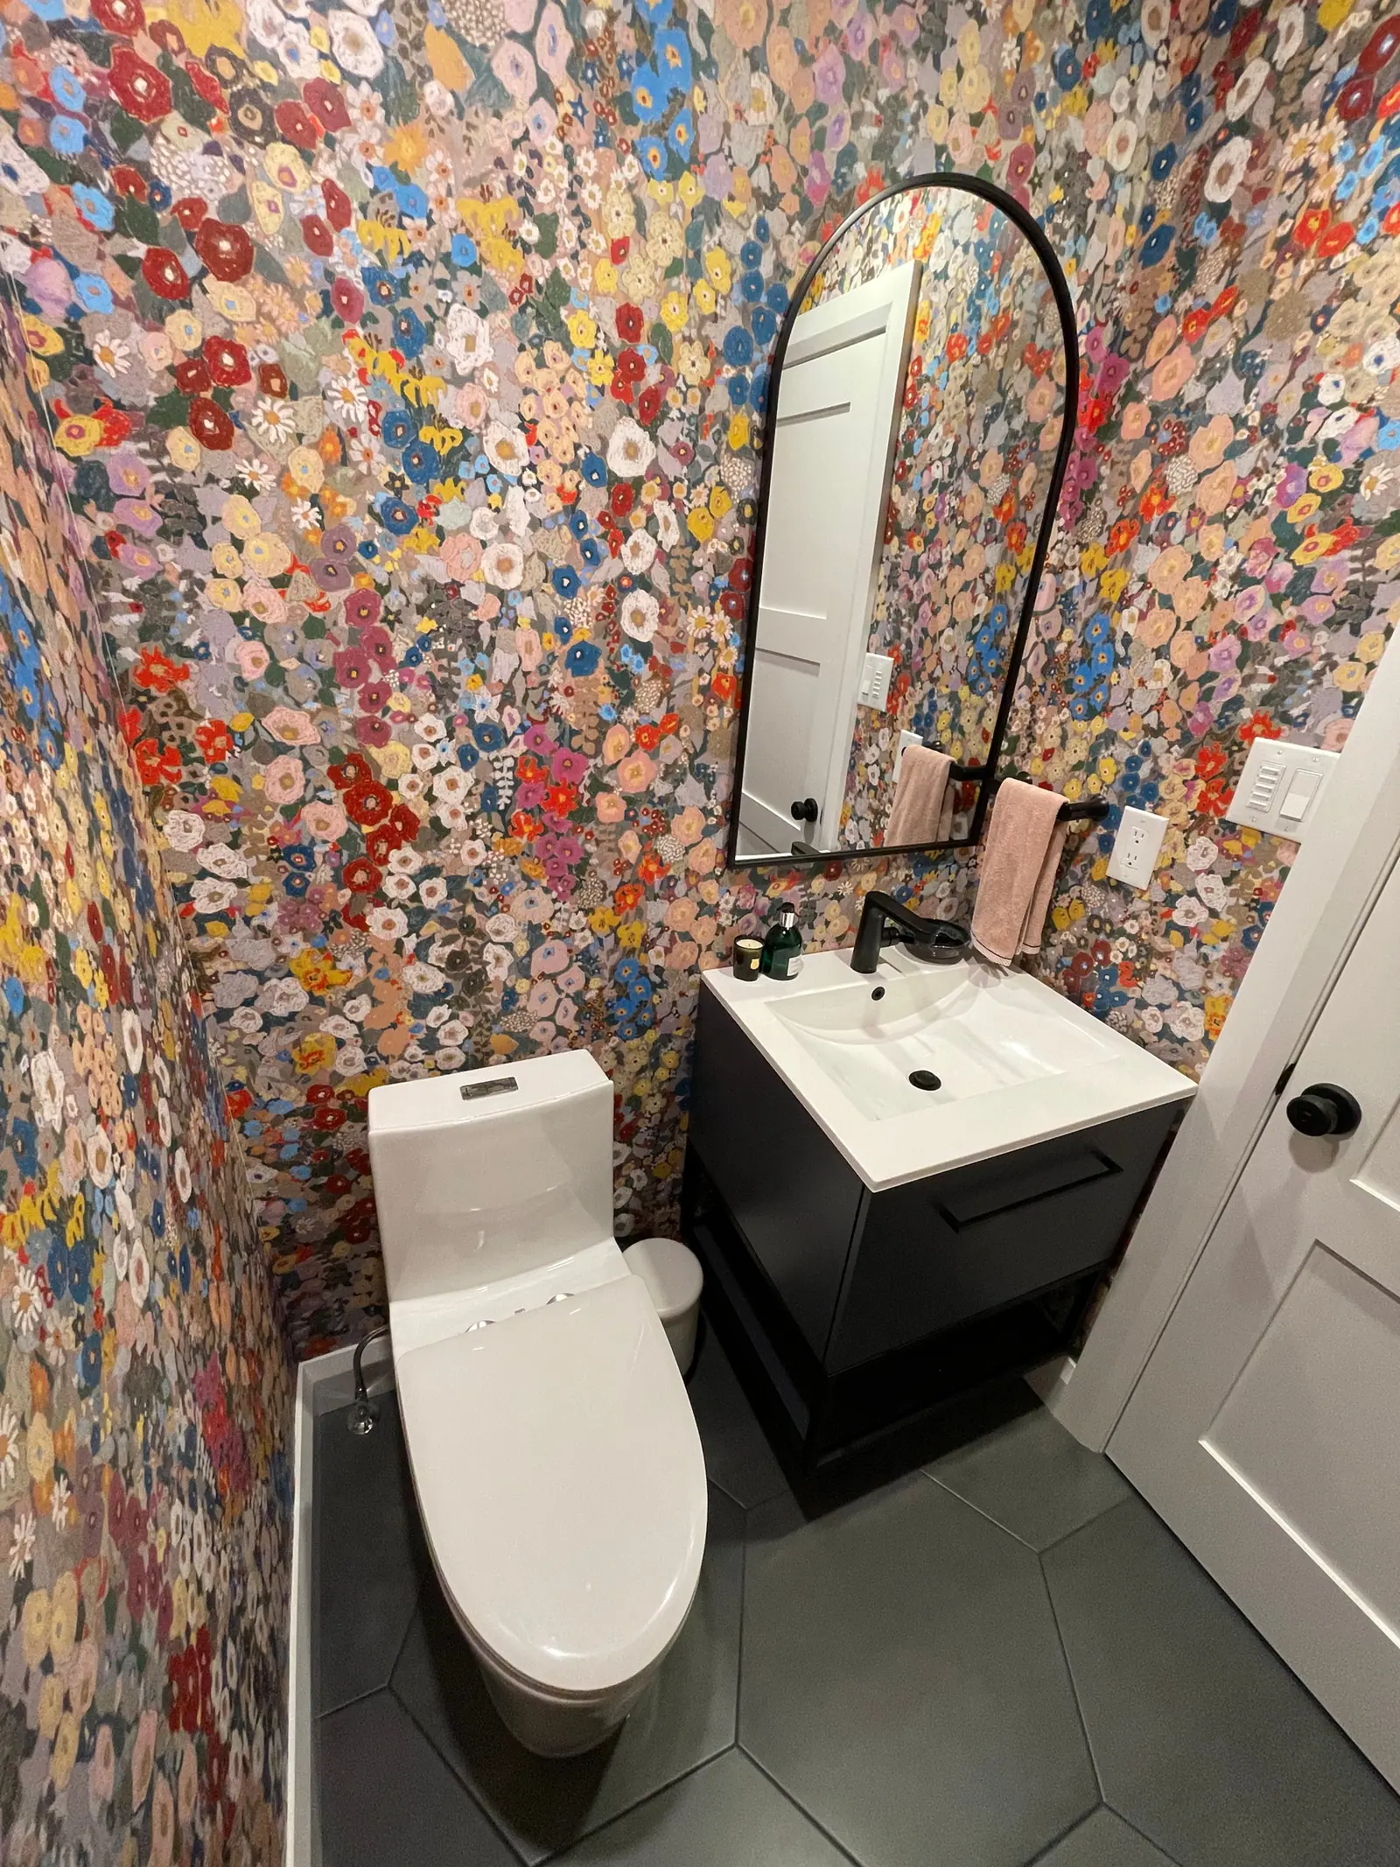
Powder rooms
Powder room renovation
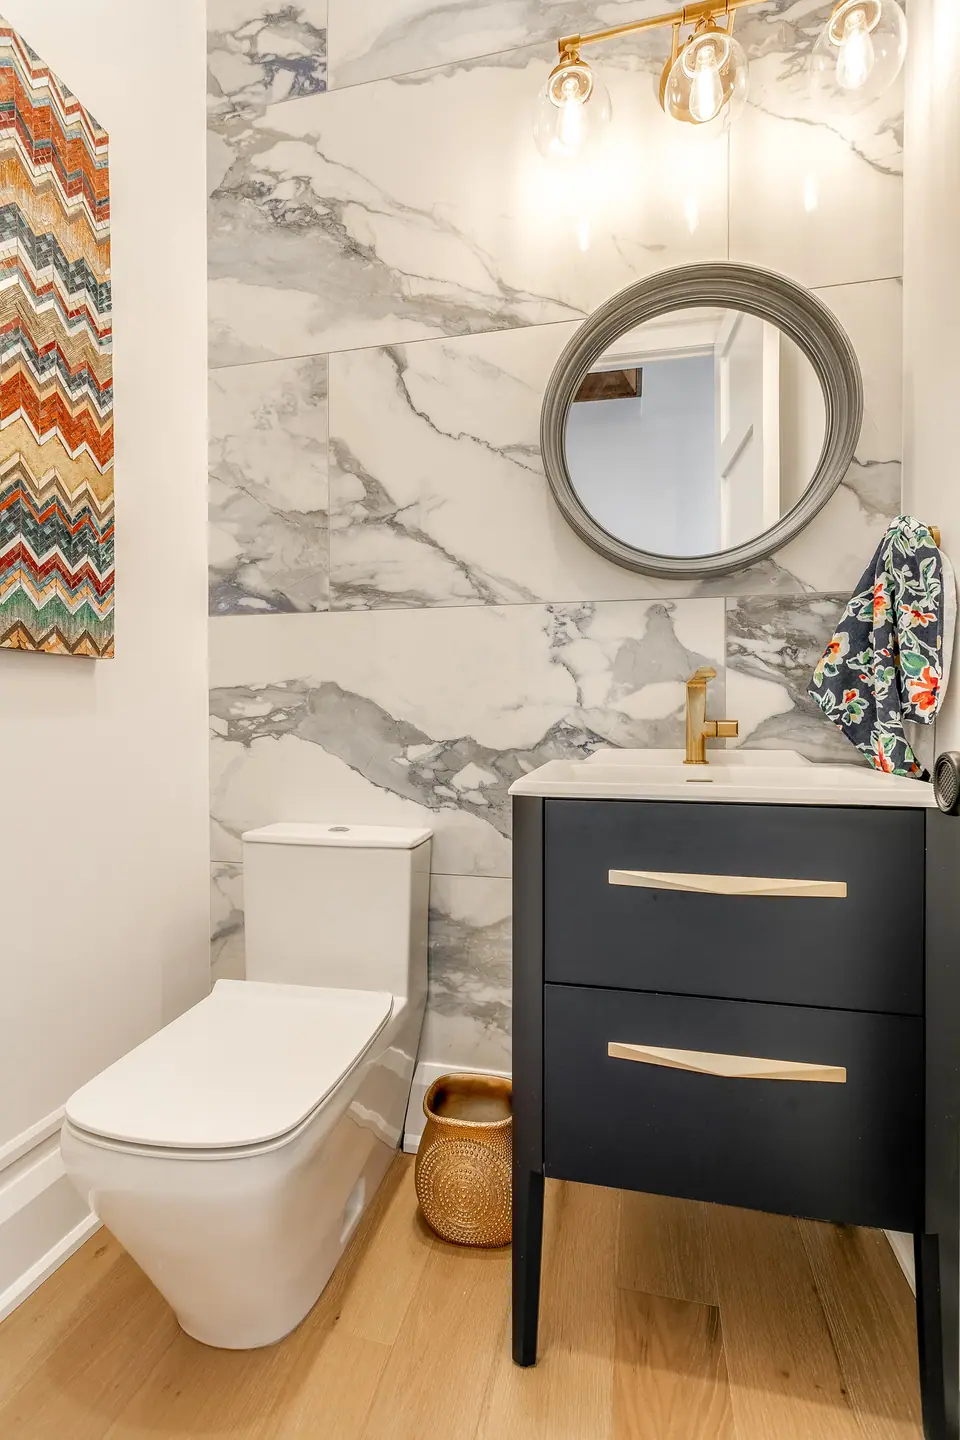
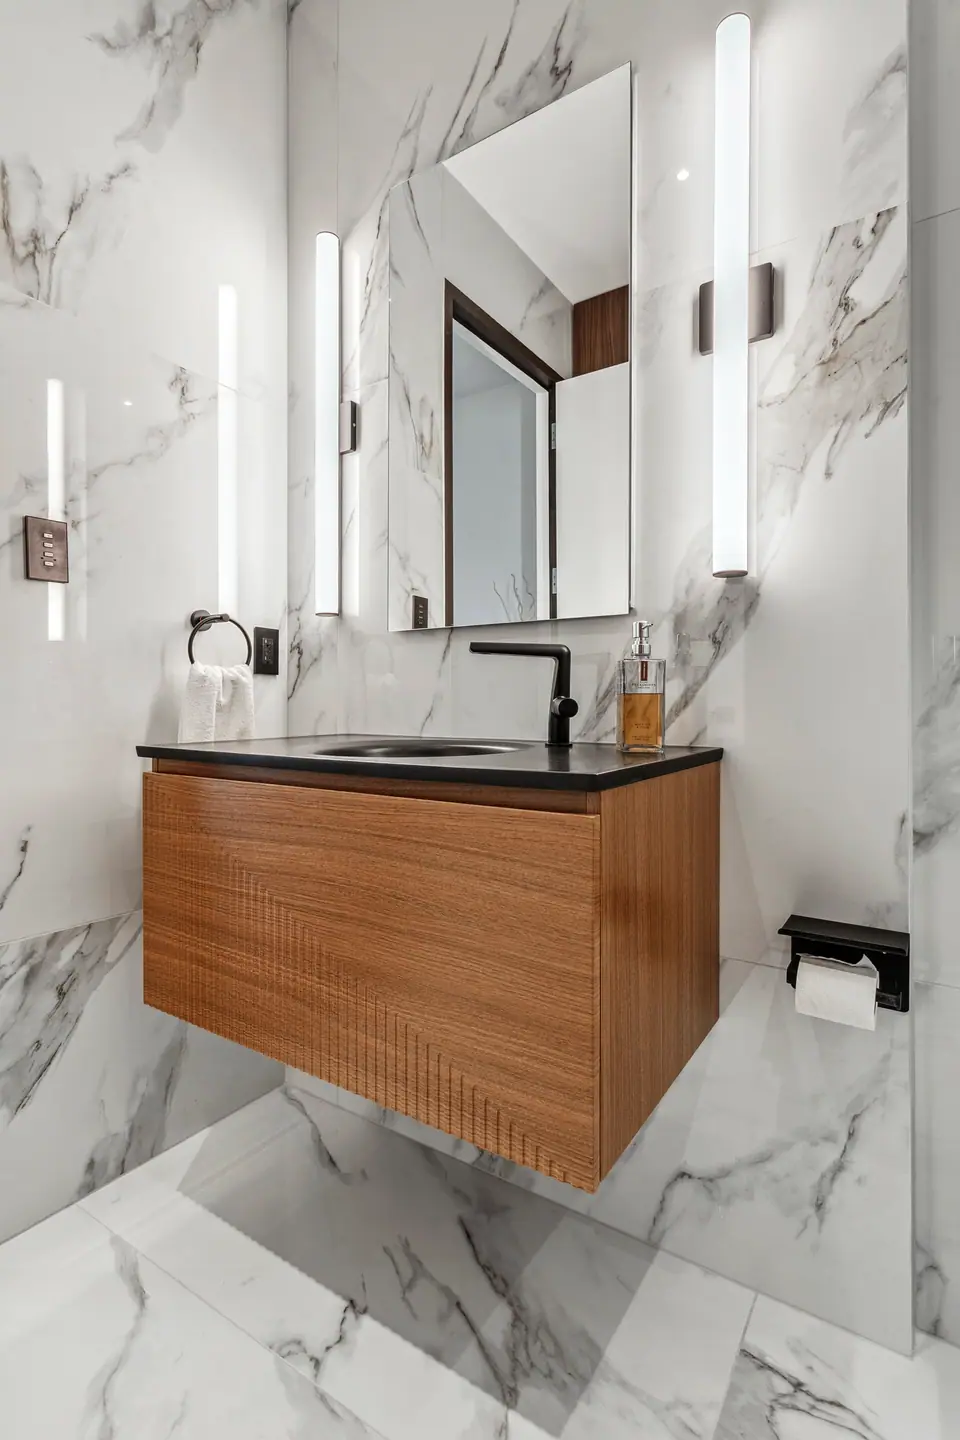
A powder room renovation rebuilds a half bath, meaning a toilet and sink with no shower or tub, usually on the main floor where guests use it. The footprint is tiny, so the plan is about clearances: wall-hung fixtures, a pocket or out-swing door and a shallow sink make the biggest difference. With no shower, it is the easiest bathroom for wallpaper and bold finishes, but the Ontario Building Code still expects an exhaust fan.
A powder room's size is set by clearances, not square footage
Two numbers decide whether a small room works. The widely used planning minimums, which Fine Homebuilding traces to the International Residential Code, are 15 inches from the toilet's centreline to a side wall and 21 inches of clear floor in front of the bowl. NKBA's more comfortable figures are 18 and 30 inches. In practice a room about 30 inches wide at the toilet is the floor for function, and 36 inches stops it from feeling like a closet.
Height matters when a powder room goes under a staircase. The Ontario Building Code requires 2,100 mm (about 6 feet 11 inches) of ceiling height in a bathroom or water-closet room above grade wherever a person would normally stand, so the toilet and sink go where the headroom is and the sloped part of the ceiling sits over the back of the bowl or a shelf. The Code's minimum doorway for a bathroom or water-closet room is 610 mm (24 inches), though a wider door is easier on everyone.
| Item | Minimum | More comfortable |
|---|---|---|
| Toilet centreline to side wall | 15 in. | 18 in. (NKBA) |
| Clear floor in front of toilet | 21 in. | 30 in. (NKBA) |
| Ceiling height where you stand (OBC) | 2,100 mm | Full room height |
| Doorway width (OBC) | 610 mm (24 in.) | Wider where the hall allows |
| Exhaust fan capacity (OBC) | 25 L/s (about 53 cfm) | 60 cfm (NKBA) |
Doors and wall-hung fixtures buy back the most floor
The classic powder room fault is a door that swings in and hits the bowl. Fine Homebuilding points out that a pocket door takes no floor space to open, and that an out-swing door cannot be wedged shut by someone who falls inside, although it can catch people in the hall. A pocket door needs a stretch of wall about as long as the door is wide, clear of pipes, wires and ducts.
Wall-hung fixtures do the rest. A wall-hung toilet's tank sits inside the wall on a steel carrier, and carriers are made for both 2x4 and 2x6 framing, so the bowl floats above the floor and the tile runs unbroken underneath. A wall-mounted or corner sink with a single lever faucet fits a narrow wall better than a vanity with two handles. The trade-off is that the wall has to be opened and framed for the carrier; wall-hung toilets with in-wall carriers covers access panels and rough-in.
Wallpaper works best in the powder room
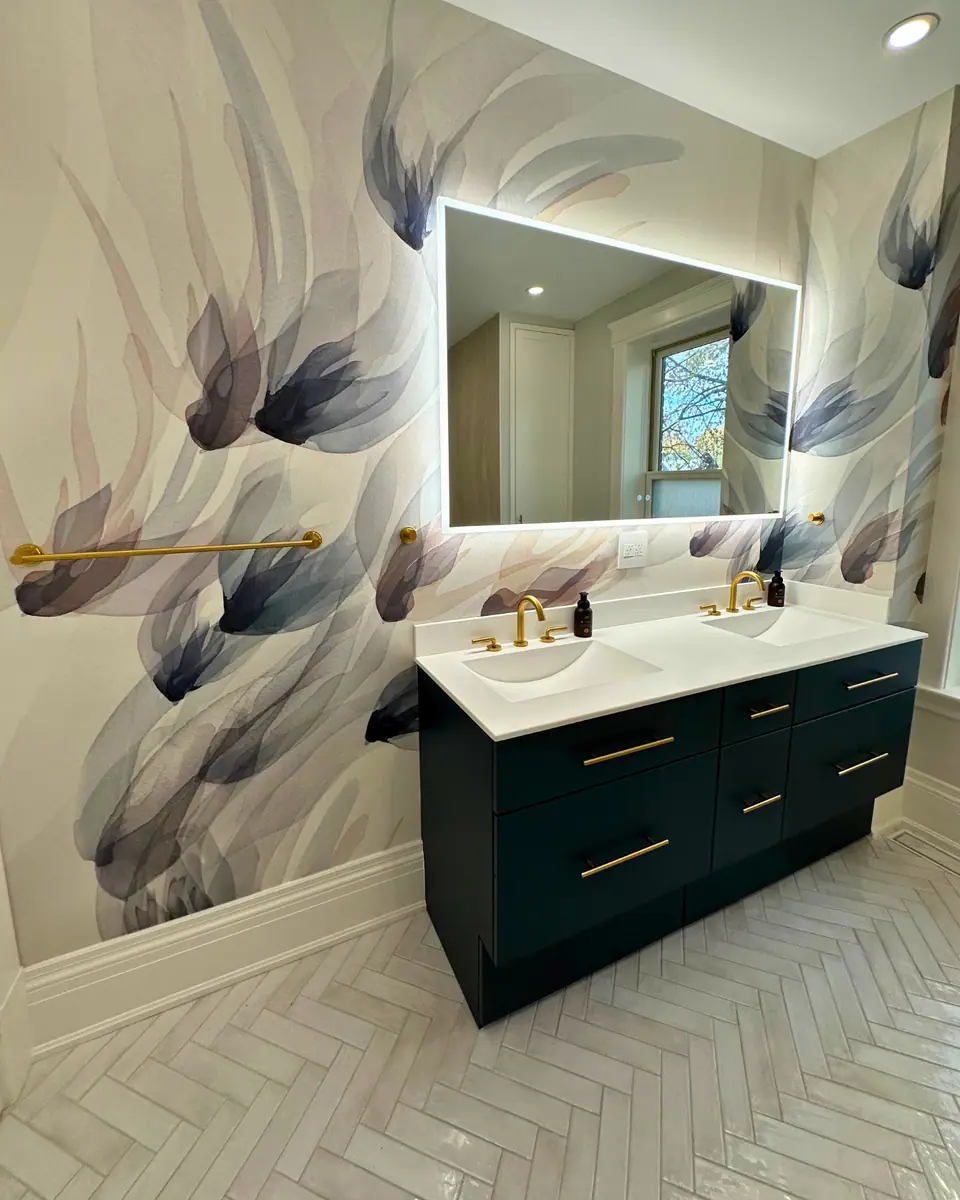
Without a steaming shower, the main threat to wallpaper, peeling from humidity, mostly goes away, which is why designers quoted by This Old House treat the powder room as the place to take a risk. Because the room needs so little material, a better paper is affordable, and a continuous pattern can make the corners of a tight room seem to disappear.
A few habits keep it looking right. Paper-backed vinyl, the most common wallpaper type, is easier to hang than plain paper and stands up to a damp cloth; skip abrasive cleaners. Keep the paper off the splash zone behind the faucet with tile or a stone backsplash, and keep the room ventilated. For a finished example, the wallpapered bathroom renovations in Toronto pair bold patterned wallpaper with deep blue tile, and bathroom wallpaper: where it works goes room by room.
The fan rule applies even though there is no shower
The Ontario Building Code (Article 9.32.3.7) requires a supplemental exhaust fan of at least 25 L/s in each bathroom or water-closet room that does not already have an exhaust intake for the home's principal ventilation fan. A powder room counts. The fan needs a manual switch in the room, and if a humidity sensor or timer is added, the switch must still turn the fan on regardless of the sensor's setting.
Noise and ducting have rules too. A bathroom fan with less than 1 m of duct to the room may not exceed 2.5 sones on the CAN/CSA C260 scale (3.5 on the HVI 915 scale), exhaust ducts may not discharge into an attic or other enclosed space, and a duct through an unheated space needs insulation of at least RSI 0.5. Most main-floor powder rooms are interior rooms, so routing that duct to an outside wall between floors is often the hardest part of the job. Bathroom exhaust fans and ventilation covers fan sizing.
How Purple Kitchen & Bath handles powder rooms
Powder rooms often come up as part of a bigger main-floor project. The family kitchen renovation in North Toronto included a new powder room, built with the homeowners' own designer, and the heritage house in the Milton project has powder rooms as well. In Toronto, replacing fixtures in place needs no building permit, but adding a powder room or moving its plumbing does, and the team plans and pulls permits before work starts. Adding a powder room on the main floor covers finding the space and the drain, and powder room renovation cost covers budgets.
Every project starts with a complimentary consultation, and every renovation carries a one-year workmanship warranty. Call 416-899-1572 or request a renovation quote.
Questions
Can a window replace the exhaust fan in a powder room?
Not on its own. The Ontario Building Code sets 0.09 m² of openable window area for natural ventilation of a bathroom in the non-heating season, but heating-season ventilation is mechanical: the room needs a 25 L/s fan unless it holds an intake for the home's principal ventilation fan.
Does a powder room renovation need a permit in Toronto?
The City of Toronto does not require a building permit to repair or replace plumbing fixtures. Installing or modifying plumbing, such as adding a new powder room or moving the toilet, does. Other GTA municipalities set their own rules, so confirm with the local building department.
Is a wall-hung toilet a good idea in a powder room?
It suits the room well: the floor is open for cleaning, the bowl height can be set during installation, and the tank is hidden in the wall. It does need the wall opened and framed for the carrier, and an access panel behind the flush plate for servicing.
Sources and further reading
- 2024 Ontario Building Code compendium, Part 9: Housing and Small Buildings
- Fine Homebuilding: Small Powder Rooms
- This Old House: Don't Be Afraid to Wallpaper Your Powder Room
Checked November 19, 2026. Codes, by-laws, prices and product specifications change; confirm with your municipality, condo corporation or supplier before you build.
Keep reading
Related guides