Bathroom design
Double vanity bathroom layouts
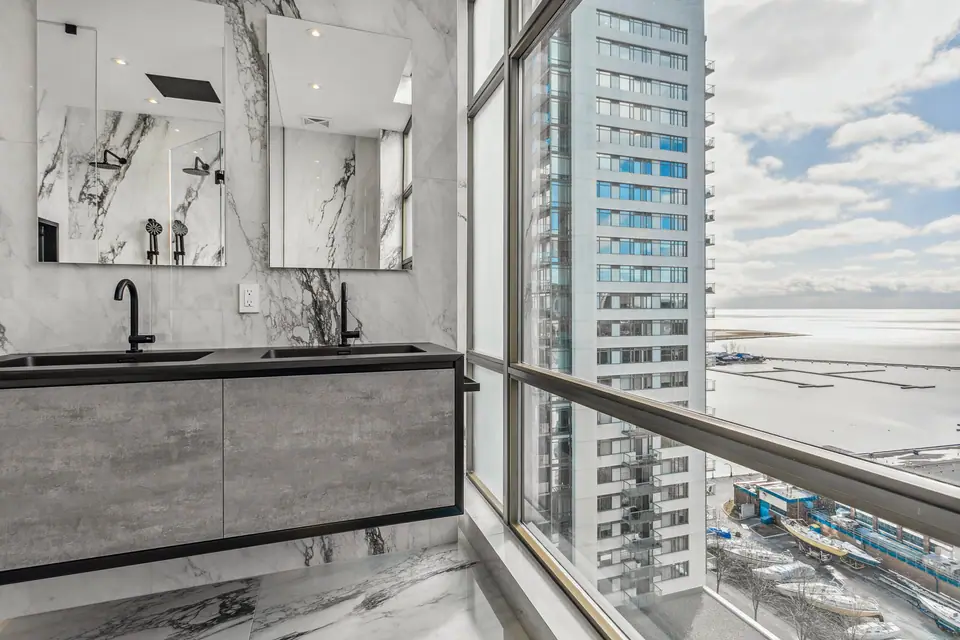
A double vanity needs at least 60 inches of wall to meet the National Kitchen & Bath Association's minimum sink spacing, and about 72 to 76 inches before both people get real counter space. Beyond the straight run, two sinks can sit on separate vanities with a tower between, on facing walls, or around a corner. The layout you choose decides how many drains and mirrors you need and how much floor is left in front for two people at once.
Vanity widths and what each one gives two people
Two spacing rules set the width. NKBA's bath planning guidance puts each sink's centreline at least 15 inches from a side wall or tall cabinet, with 20 recommended, and the two sink centrelines at least 30 inches apart, with 36 recommended. Add those up and you get the table below. At 48 inches, two sinks fall below the minimum, so one sink with a wide counter usually serves better; single vs double vanity weighs that choice.
| Vanity width | Possible spacing | What it feels like |
|---|---|---|
| 60 in | 15 to wall, 30 between: both at the minimum | Works, but shoulders touch and there is little counter between basins |
| 66 in | 15 to wall, 36 between, or 18 and 30 | One spacing at the recommended figure |
| 72 in | 18 to wall, 36 between | The common comfortable size for two |
| 76 in | 20 to wall, 36 between | Every spacing at NKBA's recommended figure |
| 84 in | 20 to wall, 44 between | Room for a drawer bank or tower between the sinks |
| 96 in and up | Sinks set to suit each user | Space for a seated makeup section as well |
Straight, split, facing or L-shaped: arranging two sinks
A straight run is the default, not the only answer. Match the arrangement to the room's shape and to how the two of you actually overlap in the morning.
- One long counter, two sinks: the simplest plumbing and a single slab top. Best on a wall 72 inches or longer.
- Two vanities with a tower between: a tall cabinet or open shelving separates the zones and holds shared items. Each vanity can be a different height.
- Facing vanities on opposite walls: suits a long, narrow ensuite. With two 21-inch-deep vanities and NKBA's 48 inches of clear floor where two people use the space, the room needs about 90 inches (7 ft 6 in) between walls.
- L-shaped, one sink on each leg: uses a corner well, but the corner cabinet is hard to reach, so plan a lazy-susan or open shelf there.
- Split by a window: a sink on each side of a window gives both people daylight; the mirrors hang on the flanking walls or from the window casing.
Plumbing: one drain, two drains and floating vanities
Two sinks can share one trap. The Ontario Building Code's fixture table lists two domestic lavatories on a common trap with a 1¼-inch outlet pipe, the same size as a single sink. Sinks far apart, or on separate vanities, usually get their own traps tied into a common drain. Each faucet still needs its own hot and cold supply with shut-off valves.
Turning a single vanity into a double changes the plumbing, and in Toronto installing or modifying plumbing needs a building permit, while replacing a fixture in place does not. A floating vanity also moves the drain and supply outlets into the wall at a set height, which has to match the vanity's open back before drywall goes up; floating vanities covers the blocking. In a condo, the sinks tie into the building's stack, so confirm where you can connect first, as condo plumbing: risers, shut-offs and leaks explains.
Two users, two heights
A double vanity is the one place a bathroom can fit two people's heights at once. NKBA suggests setting a sink rim about 3 inches below the user's elbow, with an adult range of 32 to 43 inches; its examples run 37 to 43 inches for many men and 32 to 36 for many women. Standard vanity bases are often 30 to 32 inches high, so the counter frequently ends up raised.
If you want to sit, a makeup section needs knee space at least 30 inches wide, 27 inches high and 19 inches deep, with 36 inches wide recommended, and a counter between 28 and 34 inches. Most vanities are 21 inches deep, a little shallower than a 24-inch kitchen cabinet; see vanity seating and makeup counters.
| Item | Figure |
|---|---|
| Sink rim relative to the user | About 3 in below the elbow |
| Adult counter range | 32 to 43 in |
| Seated section counter | 28 to 34 in |
| Seated knee space, minimum | 30 in wide, 27 in high, 19 in deep |
| Seated knee space, recommended width | 36 in |
Clear floor, drawers and the toilet next door
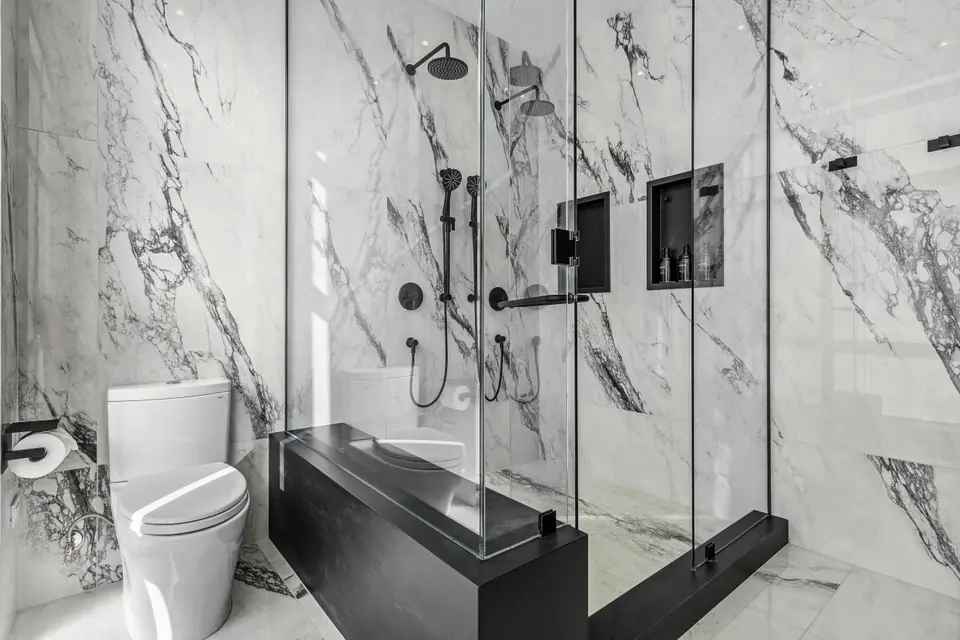
Measure the floor, not only the wall. NKBA recommends 30 inches of clear floor in front of a sink, with 21 inches as the tight minimum, and 48 inches where two people use the area together. Add the depth of an open drawer to that: a full-extension drawer in a 21-inch vanity projects most of its depth into the room. Where the vanity ends beside a toilet, keep the toilet's centreline 18 inches from the vanity edge (15 at minimum), and check that the bathroom door swings clear of both sinks.
Mirrors and lights for two people
Decide between one wide mirror and two separate ones before the electrician roughs in. Two mirrors centred on two sinks need light on both sides of each face; NKBA's grooming guidance puts a sconce's centre around 60 inches above the floor, adjusted to the user. Over a 72-inch vanity that usually means three sconces, with the middle one shared, or four if the mirrors are far apart. A lit mirror for each user is the other route; bathroom lighting design explains cross-lighting, and backlit bathroom mirrors the mirror option.
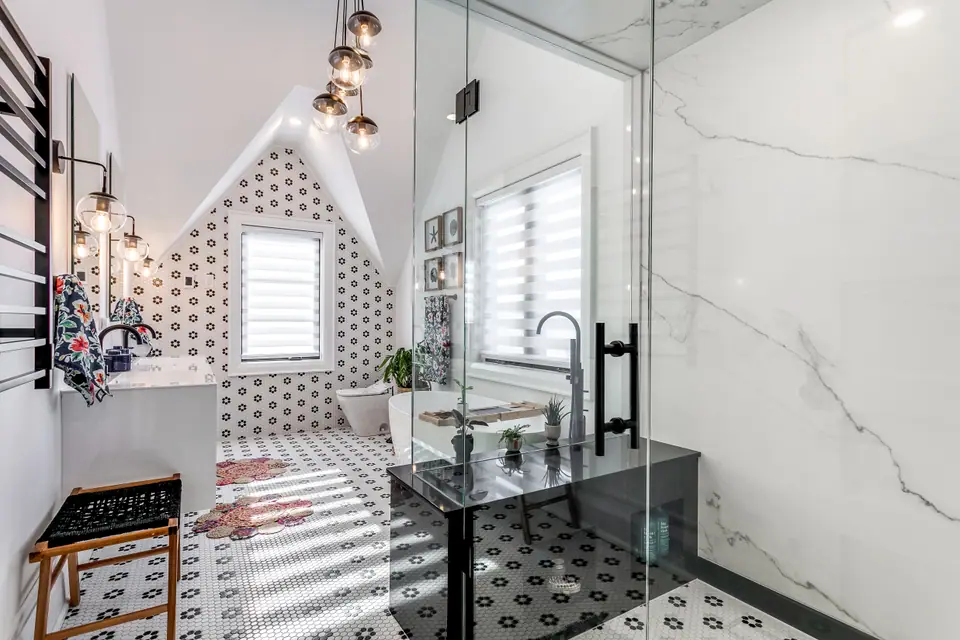
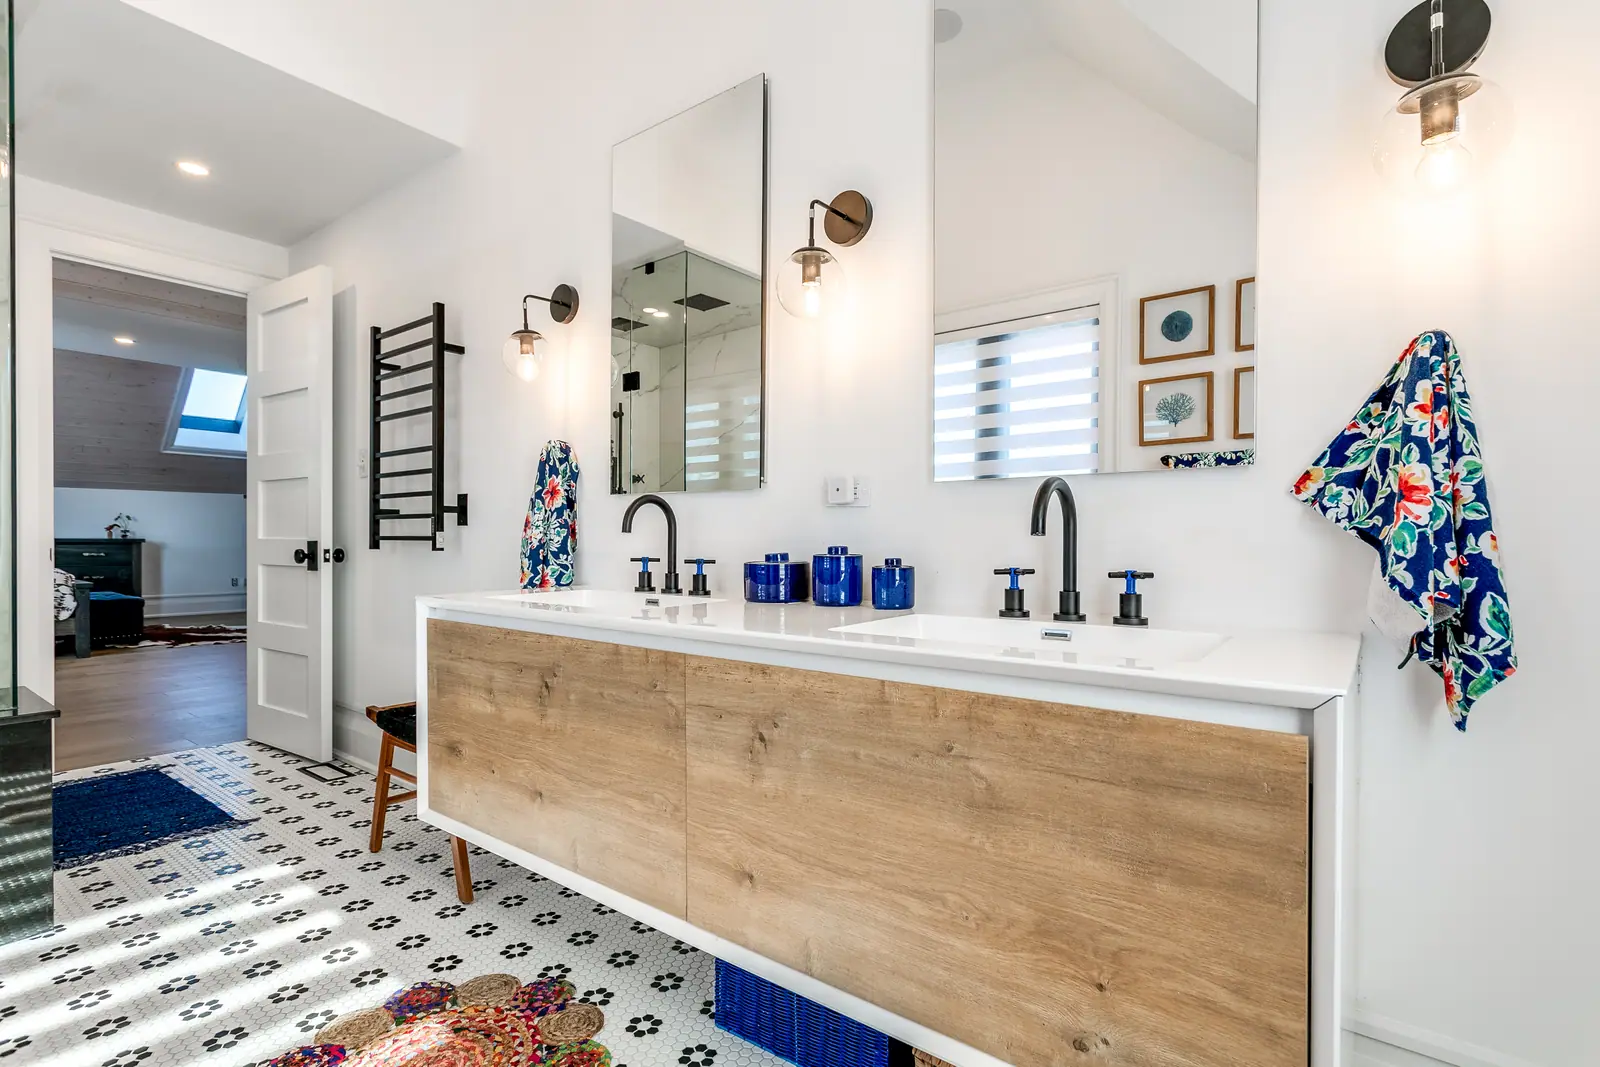
The herringbone bathroom renovation in High Park pairs a navy double vanity with a backlit mirror, and the ensuite in the Victorian renovation in Milton uses a floating oak double vanity.
Questions
Can each sink on a double vanity sit at a different height?
Yes, and it is one of the best reasons to choose two separate vanities or a split counter. NKBA suggests a rim about 3 inches below each user's elbow, so partners of different heights can each get a counter that suits them, with a tower or a step in the top where the heights change.
Should a double vanity have one mirror or two?
One wide mirror makes a small room look larger and suits a single long counter. Two mirrors suit separate vanities or a tower between sinks, and they let each person's lights sit at the right height. Either way, plan the sconce boxes before drywall.
What sinks work best on a double vanity?
Undermount sinks leave the most usable counter between basins, while vessel sinks raise the rim height and need a lower counter. An integrated trough with two faucets gives one long basin. Bathroom sink types compares them.
Where should the outlets go on a double vanity?
Give each user a receptacle on their own side, so two hair tools never share one outlet or trail cords across a sink. Some households add a certified in-drawer outlet for a dryer or toothbrush charger. Decide positions before rough-in so they do not land behind the mirror or a sconce; bathroom layout options for common room sizes shows which rooms fit two sinks at all.
Sources and further reading
- NKBA placement of bath fixtures (Supply House Times)
- Ontario Building Code, Table 7.4.9.3 fixture outlet pipes (buildingcode.online reproduction)
- City of Toronto: When do I need a building permit?
- Golden Lighting: Standard vanity light height
Checked November 19, 2026. Codes, by-laws, prices and product specifications change; confirm with your municipality, condo corporation or supplier before you build.
Keep reading
Related guides