Bathroom design
Spa bathroom design at home
A spa bathroom at home is designed around how the room feels rather than how much it costs: quiet, warm, softly lit, with good water and nothing on the counters. In practice that means a fan rated around 1 sone or less, dimmable lighting with high colour rendering in one warm colour temperature, a heated floor, a thermostatic shower or deep tub, and storage that hides the clutter. Most of those choices are made at rough-in, not when the finishes arrive.
Design for the senses, then choose the features
Spa bathrooms are often planned as a list of features: steam, a rain head, a big tub. The rooms that actually feel restful start from the experience instead, and each sense points to work behind the walls. A quiet room needs the right fan and duct; warmth needs a circuit and a floor sensor; soft light needs dimmers and zoning. Settle these with the layout and the finishes follow.
None of this requires a large room or a luxury budget. A compact ensuite with a quiet fan, warm light and a heated floor can feel calmer than a large bathroom with a steam generator and a loud fan. Where the plan does reach for the high-end upgrades, luxury bathroom renovations in Toronto covers slab walls, custom glass and costs.
| Sense | What creates it | What it needs before the walls close |
|---|---|---|
| Quiet | A fan under about 1 sone; soft-close doors and drawers | Fan chosen with its duct run; short, smooth duct to outdoors |
| Warmth | Heated floor, towel warmer, a room at a comfortable temperature | Dedicated wiring, a thermostat with a floor sensor, an ESA notification |
| Light | Dimmable, high-CRI light in one colour temperature; daylight with privacy | Separate switching zones, dimmers, damp-rated fixtures near water |
| Water | Thermostatic shower, hand shower, a deep soaking tub | Valve rough-in, enough hot water, a floor strong enough for a full tub |
| Air | Humidity cleared quickly after every shower | A fan on a timer or humidity control |
| Touch | Warm-toned stone or porcelain, wood or wood-look surfaces, a matte floor | Flat substrates and slip-resistant tile chosen early |
Quiet is the spa feature most bathrooms leave out
A loud fan undoes everything else in the room. Ontario's Building Code (Table 9.32.3.10.-B) allows a bathroom exhaust fan up to 2.5 sones on the CAN/CSA C260 scale, or 3.5 on HVI 915, when it sits less than 1 m of duct from the room. NKBA's planning guidelines set a much lower bar for comfort: fans rated under 1.0 to 1.5 sones are quiet enough to read as background noise. For a spa room, aim for the low end.
A quiet fan also needs a good duct. NKBA notes that a shorter run with fewer elbows makes the fan more efficient, and a fan straining against a long, kinked duct moves less air, which is why the fan and its route to the outside are chosen together. NKBA also recommends a separate fan for a toilet compartment and for a shower with multiple heads, so a larger spa ensuite may need two. Beyond the fan, soft-close hardware and a door that does not open straight onto the bedroom both cut noise.
Light: dimmable, warm and consistent from fixture to fixture
Spa lighting is about control rather than brightness. NKBA recommends dimmers or occupancy sensors on every bathroom fixture, a colour rendering index (CRI) of at least 90 so skin and stone look true, and one consistent colour temperature through the room, chosen from 2,700K to 5,000K to suit the people and the materials. Many people find the warm end of that range more restful, with brighter task light kept for the mirror.
Layering does the rest. NKBA's lighting types include indirect light such as toe-kick, cove and up-lighting, which washes walls without glare, and that is the light you leave on for a bath. Daylight matters as much as fixtures; NKBA suggests bringing in natural light wherever possible, with privacy glass where needed. Bathroom lighting design and backlit bathroom mirrors cover placement and fixtures.
Warmth you feel through your feet and your towel
A spa room is warm underfoot and warm to step out into. NKBA's comfort tables put a comfortable room between 21°C and 27°C with relative humidity between 30% and 65%; Health Canada advises keeping indoor humidity in a home between 30% and 50%. A heated floor delivers the warmth without a radiator taking wall space, and a towel warmer adds the detail people remember.
Both are electrical work. The Electrical Safety Authority has warned that electric floor heating installed without its floor sensor, or wired to the wrong voltage, can overheat, so the sensor, the thermostat and a filed notification are part of the job, not extras. Heated bathroom floors and towel warmers go into the details.
Water: a long soak or a better shower, and the structure behind it
Most spa plans pick one water ritual to do well. For a shower, a thermostatic valve holds the temperature steady, and a rain head paired with a hand shower gives both the immersive feel and the practical rinse; see thermostatic and pressure-balanced shower valves. For a bath, depth matters more than length.
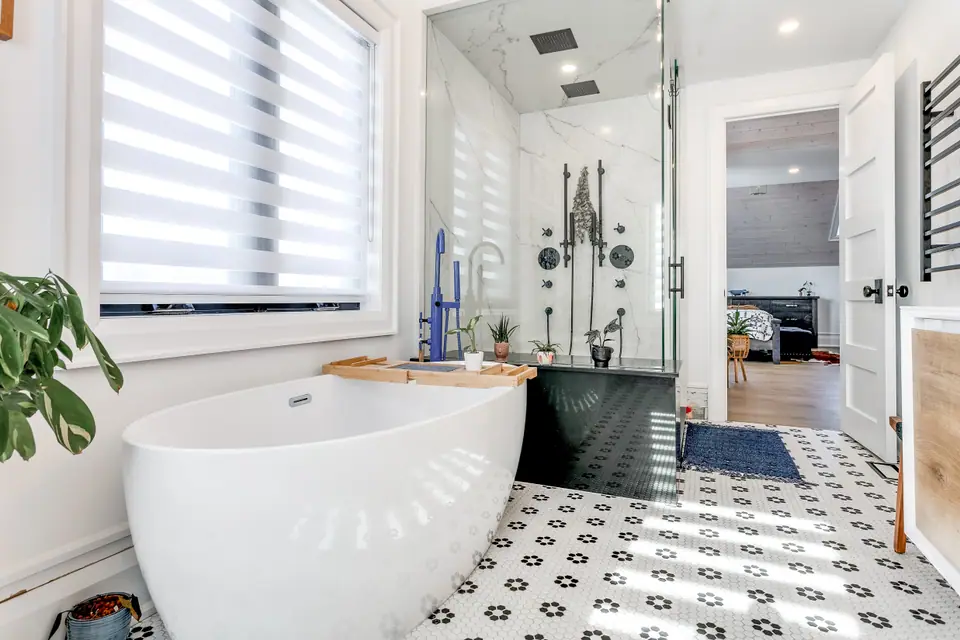
A deep tub is heavy. Water weighs a kilogram per litre, so a tub holding 250 litres carries a quarter of a tonne of water before the tub and the bather are counted, concentrated on a small patch of floor. In an older house, check the joists under a freestanding tub before choosing it, and confirm the water heater can fill it hot. Freestanding tub bathroom design covers placement. If steam is on the list, it changes the enclosure, the ceiling and the wiring; steam shower installation covers that build.
Calm materials and counters with nothing on them
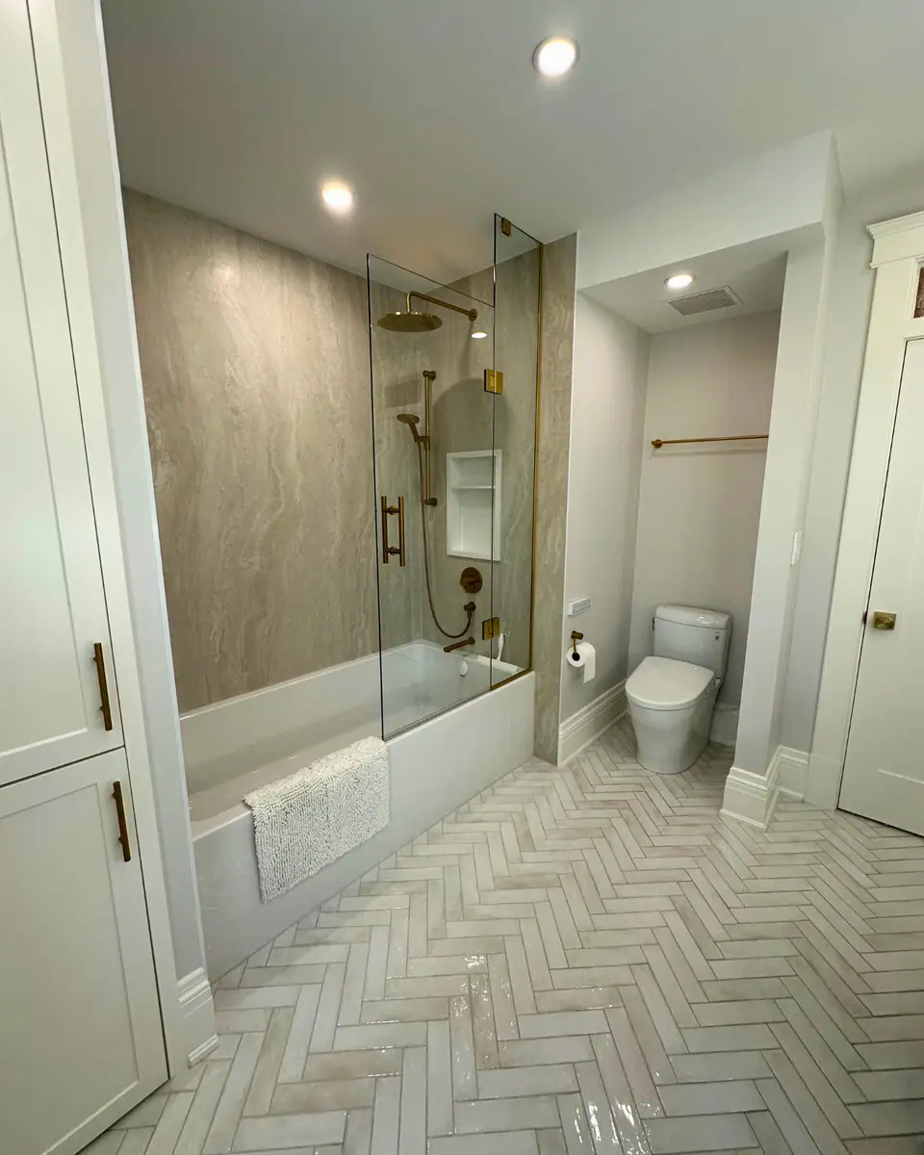
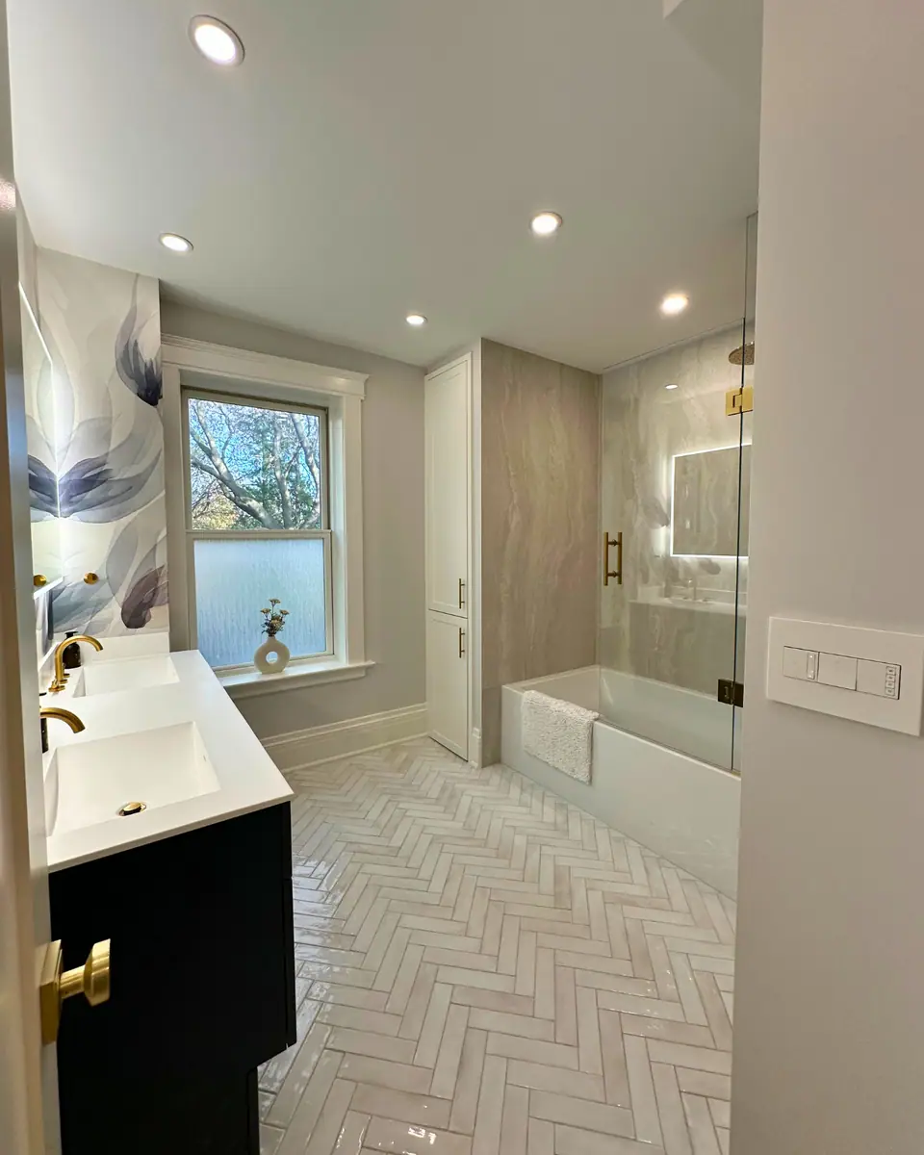
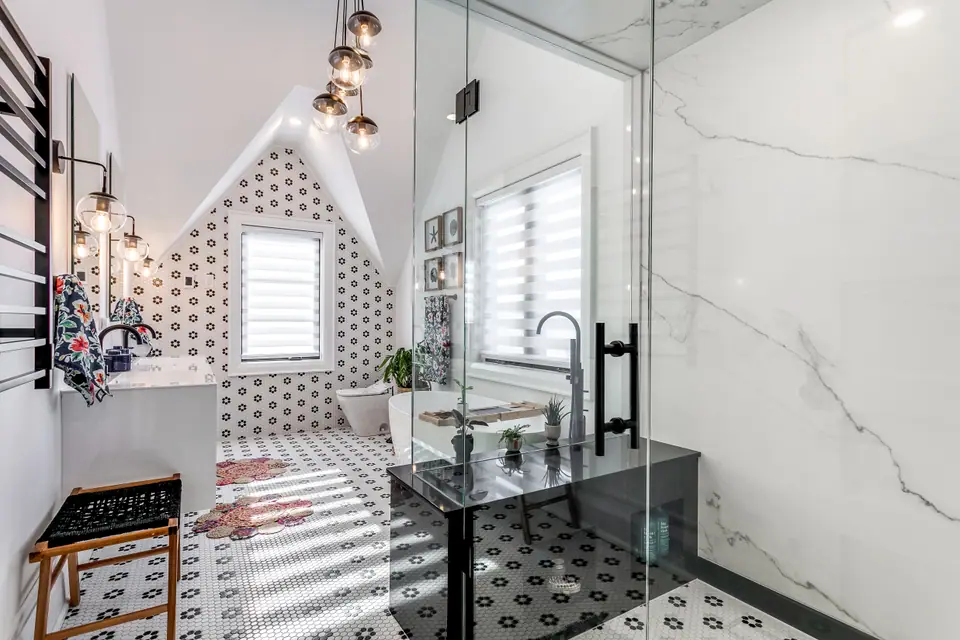
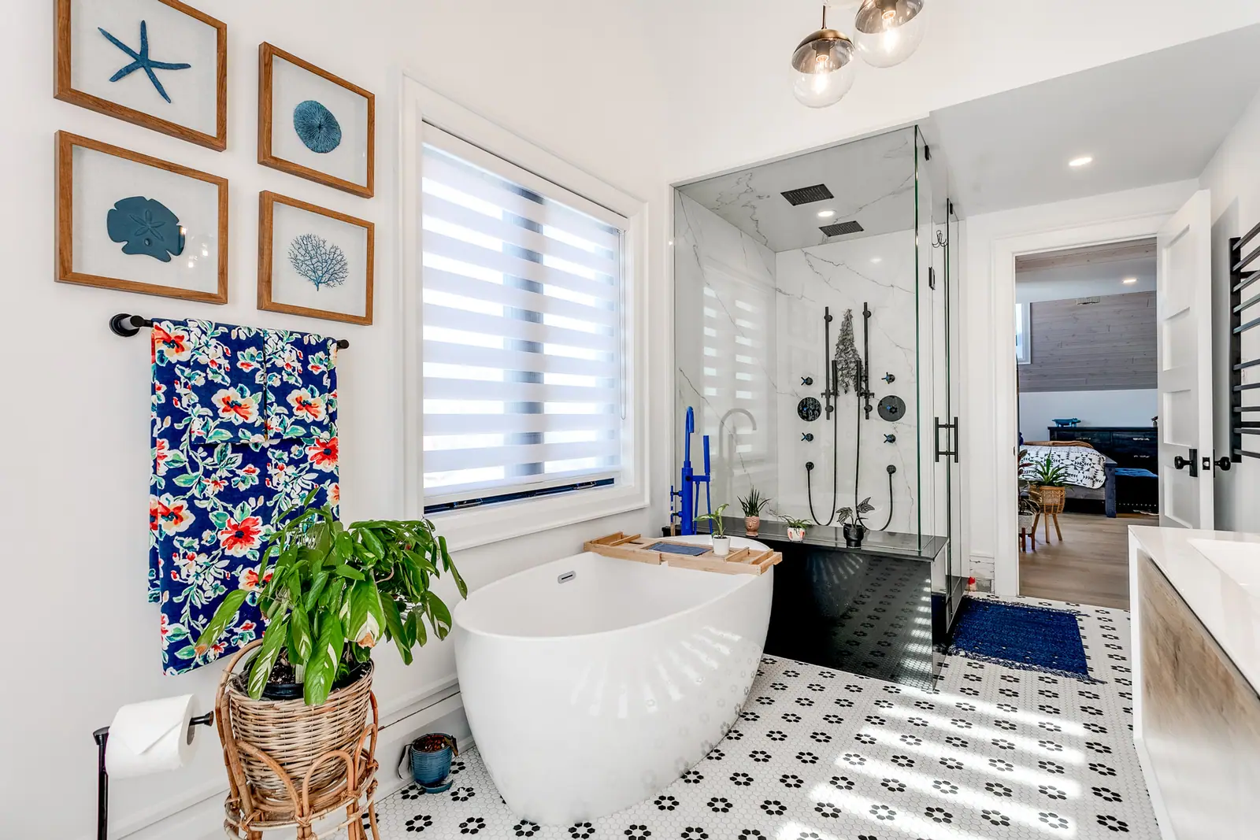
The calm in a spa comes from a short palette and clear surfaces. Warm-toned stone or porcelain, wood or wood-look tile, and matte, slip-resistant floors read softer than high-gloss white. NKBA's material guidance adds two points that suit a spa: avoid products and finishes high in volatile organic compounds, and choose slip-resistant flooring. The heritage Victorian kitchen and bathroom renovation in Milton shows the approach: a primary ensuite with a freestanding tub and a floating oak double vanity, and showers in wood-look tile.
Clear counters need somewhere for everything to go. Recessed cabinets, drawer vanities and a linen tower, covered in bathroom storage ideas, do more for the mood than any accessory. Moving the toilet into its own small room, where the layout allows, takes the least restful fixture out of view.
Questions
What is the difference between a spa bathroom and a luxury bathroom?
A spa bathroom is defined by how it feels: quiet, warm, soft light and uncluttered. A luxury bathroom is defined by finish level, such as slab walls, custom glass and steam. The two overlap, but a modest room can feel like a spa, and an expensive one can still be loud and harshly lit.
How quiet should a bathroom fan be for a spa feel?
NKBA treats fans under 1.0 to 1.5 sones as background noise, well below the 2.5 sones Ontario's Building Code allows for a bathroom fan near the room. Choose a fan at or under 1 sone and give it a short duct with few elbows so it performs as rated.
What colour temperature feels most like a spa?
NKBA leaves the choice between 2,700K and 5,000K to the users and the materials, but asks that it stay consistent across the room. Many people find warm white at the low end of that range more relaxing, with dimmers so the light can drop for a bath.
Do I need a steam shower for a spa bathroom?
No. Steam is a significant build, with a sealed enclosure, a generator and dedicated power. A quiet fan, a heated floor, a good thermostatic shower and warm, dimmable light deliver most of the spa feeling for far less disruption.
Sources and further reading
- NKBA Kitchen & Bath Planning Guidelines, design competition summary (2023)
- 2024 Ontario Building Code compendium, Part 9: Housing and Small Buildings (Table 9.32.3.10.-B)
- Health Canada: Reduce humidity, moisture and mould in your home
- Electrical Safety Authority Flash 25-08-FL: Electric in-floor heating system installations (May 2025)
Checked November 19, 2026. Codes, by-laws, prices and product specifications change; confirm with your municipality, condo corporation or supplier before you build.
Keep reading
Related guides