Bathroom design
Bathroom lighting design
Good bathroom lighting puts light on your face from both sides of the mirror, with sconces centred about 60 inches off the floor, then adds a ceiling layer for the room, a fixture inside the shower rated for that location, and a low night light. Choose LEDs with a colour rendering index (CRI) of 90 or more so skin looks natural, keep one colour temperature across the room, and give each layer its own switch or dimmer.
Cross-light the mirror instead of lighting it from above
Light from overhead alone lands on the top of your head and throws shadows under the brows, nose and chin, the opposite of what you want for shaving or makeup. Sconces on each side of the mirror light the face evenly from the front, which is what cross-lighting means. NKBA's grooming guidance puts each sconce's centre around 60 inches above the finished floor, adjusted to the user's eye level.
If the wall only allows one fixture, a bar above the mirror is the fallback: Golden Lighting, citing NKBA and the Illuminating Engineering Society's residential lighting practice, places it 78 to 84 inches above the floor with at least 6 inches to the ceiling. A mirror with built-in lighting is the third option and frees the side walls; backlit bathroom mirrors covers how they are wired.
| Fixture | Height above finished floor | Notes |
|---|---|---|
| Sconces either side of the mirror | About 60 in to the fixture's centre | Adjust to the main user's eye level; use them in pairs |
| Sconce spacing | Commonly 28 to 30 in apart | Each sconce clears the mirror's edge |
| Bar above the mirror, standing users | 78 to 84 in | At least 6 in below the ceiling |
| Bar above the mirror, seated users | 52 to 66 in | For a seated vanity or wheelchair user |
Four layers of light and what each one does
A bathroom needs more than a vanity light, and each layer works best on its own control. The Ontario Building Code sets the floor: every bathroom and water-closet room in a home needs a lighting outlet with a fixture controlled by a wall switch. Everything else is design.
| Layer | Typical fixture | Where | Control |
|---|---|---|---|
| Task | Sconces, a lit mirror or a bar | At the mirror | Dimmer |
| General | A ceiling fixture or recessed lights | Over the open floor, not right above the mirror | Wall switch, as the Code requires |
| Shower and tub | A recessed fixture certified for that location | Inside the enclosure or above the tub | Its own switch outside the wet area |
| Accent and night | LED strip in a niche, under a floating vanity or at the toe kick; a motion-sensing night light | Low on walls or under cabinets | Sensor or separate switch |
Colour quality: CRI, R9 and colour temperature
CRI measures, on a scale to 100, how faithfully a light source shows colours against a reference source such as daylight or incandescent light, which scores 100. Typical white LEDs score 80 or more, and high-CRI products reach the mid to high 90s. For a mirror where you judge skin tone or makeup, look for 90 or above. Check R9 as well: it rates saturated red, which CRI's main average leaves out, and skin carries red from the blood beneath it, so a low R9 can make faces look pale or greenish.
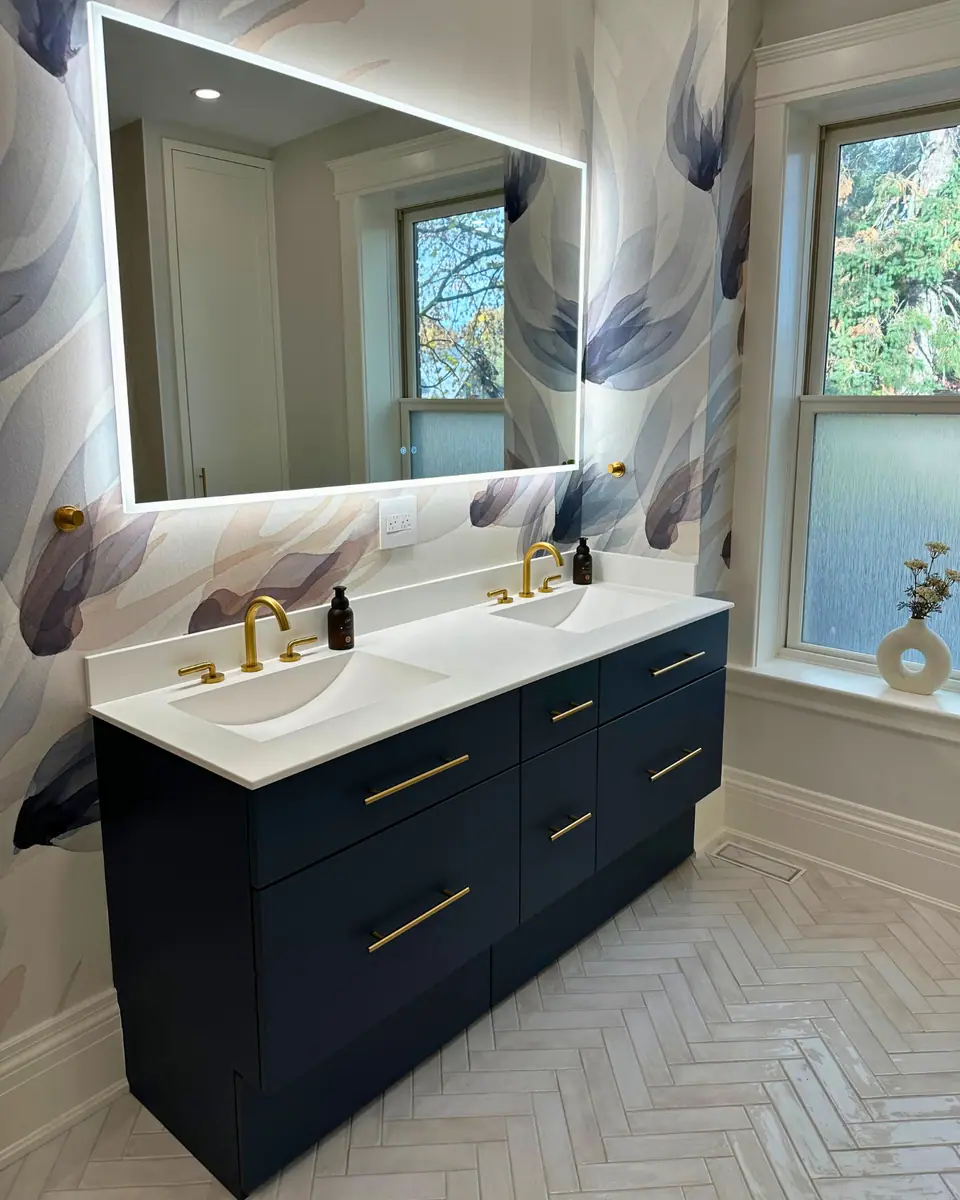
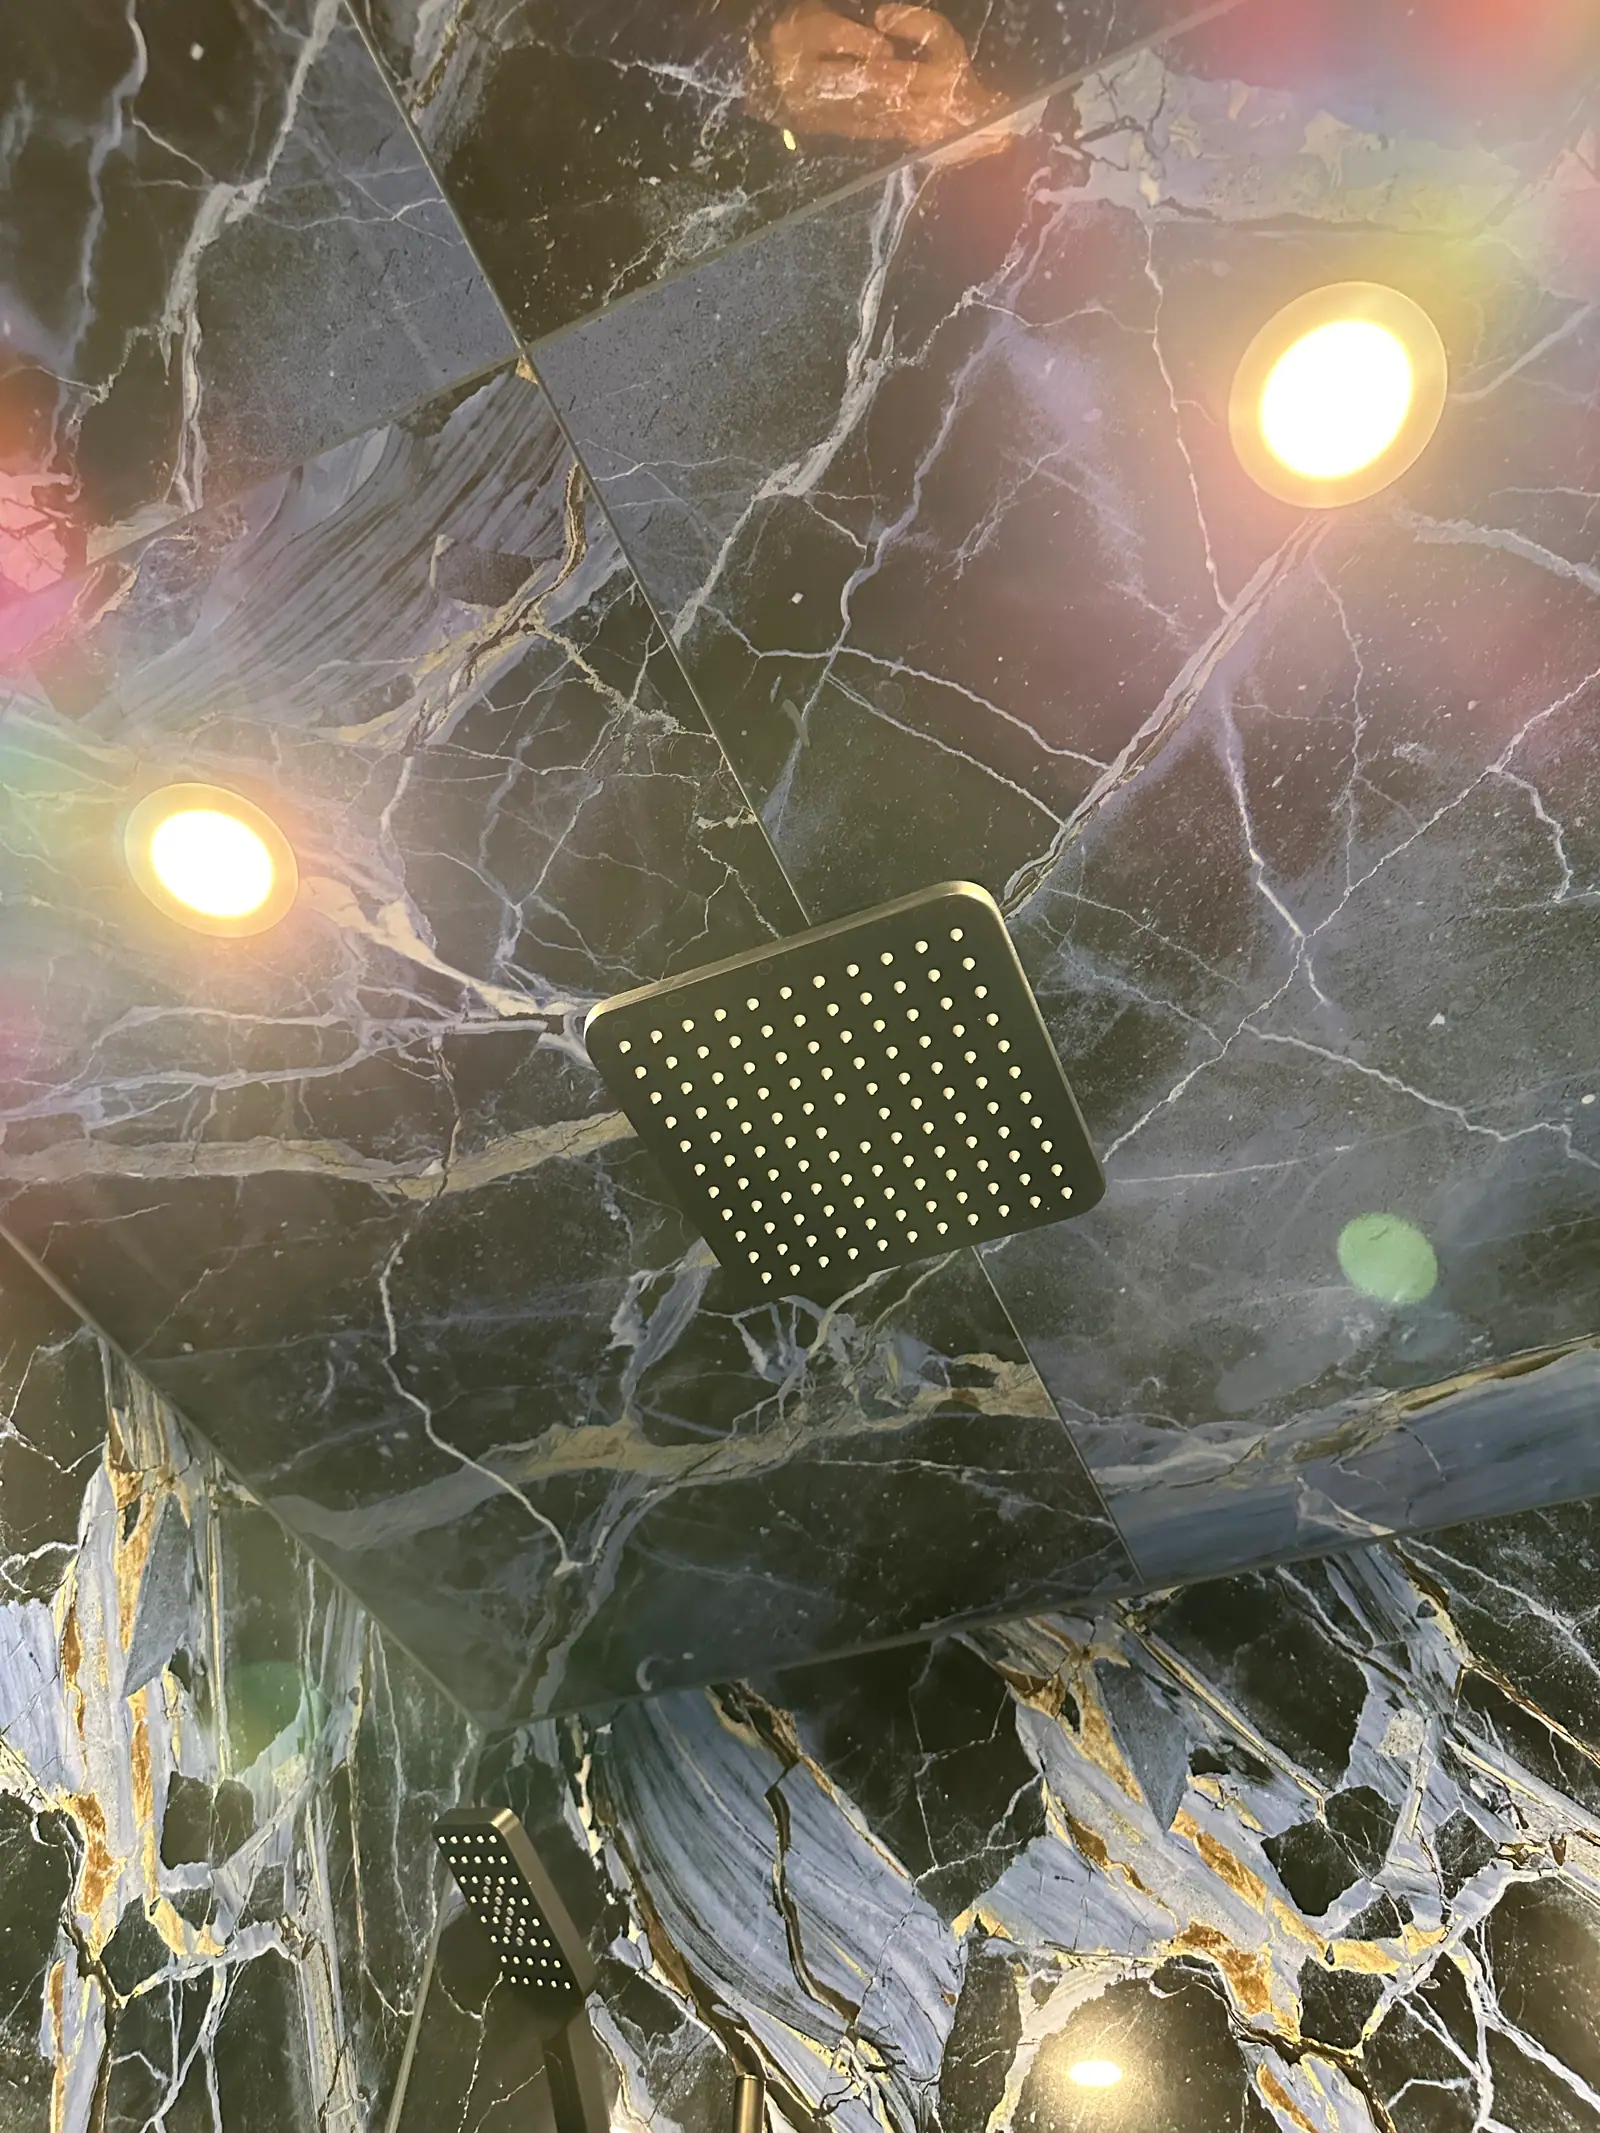
Colour temperature, in kelvin, sets how warm or cool the white looks. Warmer whites around 2700 to 3000 K suit an evening bath; slightly cooler whites read crisper for grooming. Whichever you choose, use the same value in every fixture so the sconces, pot lights and mirror do not clash. Dark finishes reflect less light than white tile, so a room like the wallpapered bathrooms in Toronto, built around bold patterned wallpaper and deep blue tile, shows the kind of room where output and placement need extra thought.
Lights in the shower and over the tub
A shower without its own light is dim once the glass fogs, but only some fixtures belong there. Use a recessed fixture whose certification marking says it is suitable for the shower or for wet locations, and confirm the rating against the Ontario Electrical Safety Code with your electrician before buying. Place the switch outside the shower and away from the tub, where no one reaches for it with wet hands. A light in a shower niche, or a linear strip along a bench, doubles as the shower's night light.
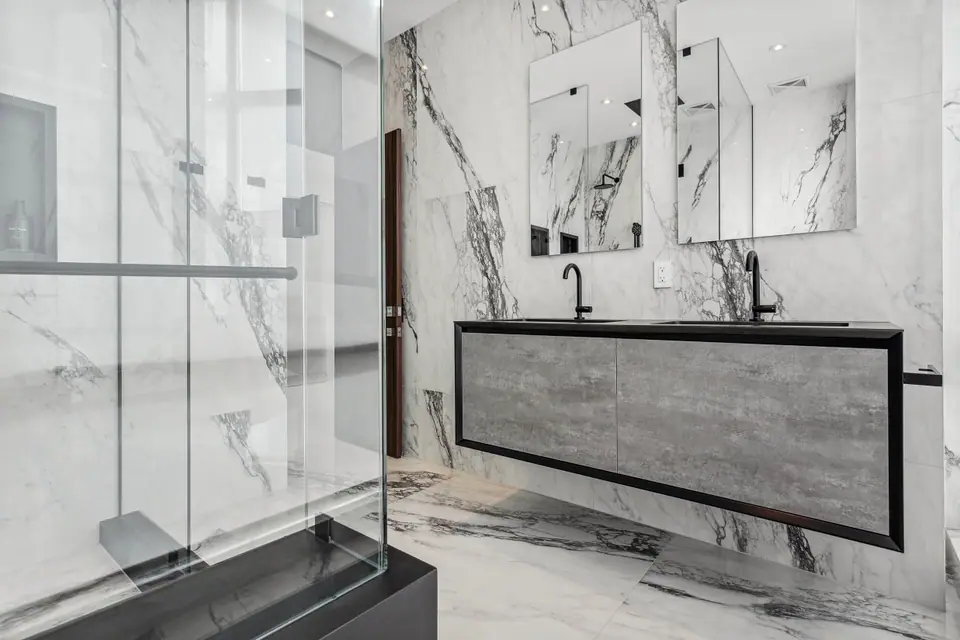
Decorative pendants and chandeliers have their own spacing from the tub; the luxury bathroom renovations page sets out NKBA's distances. In the penthouse bathroom renovation in downtown Toronto, the glass walk-in shower sits beside floor-to-ceiling windows; in a room with that much glass, plan the evening layers as carefully as the daytime view.
Controls: dimmers, sensors and the fan switch
Separate controls let one room serve both a 7 a.m. shave and a 10 p.m. bath.
- Dimmers: check that each LED fixture or driver is listed as compatible with the dimmer model, or the lights may flicker or buzz at low levels.
- Night light: a motion sensor at low level, triggering a soft light near the toilet, avoids switching on the full vanity lights at night.
- Exhaust fan: keep it on its own switch. The Ontario Building Code requires a manual switch in the room that runs the fan regardless of any automatic humidity control, so it can run after the lights are off; bathroom exhaust fans and ventilation covers sizing.
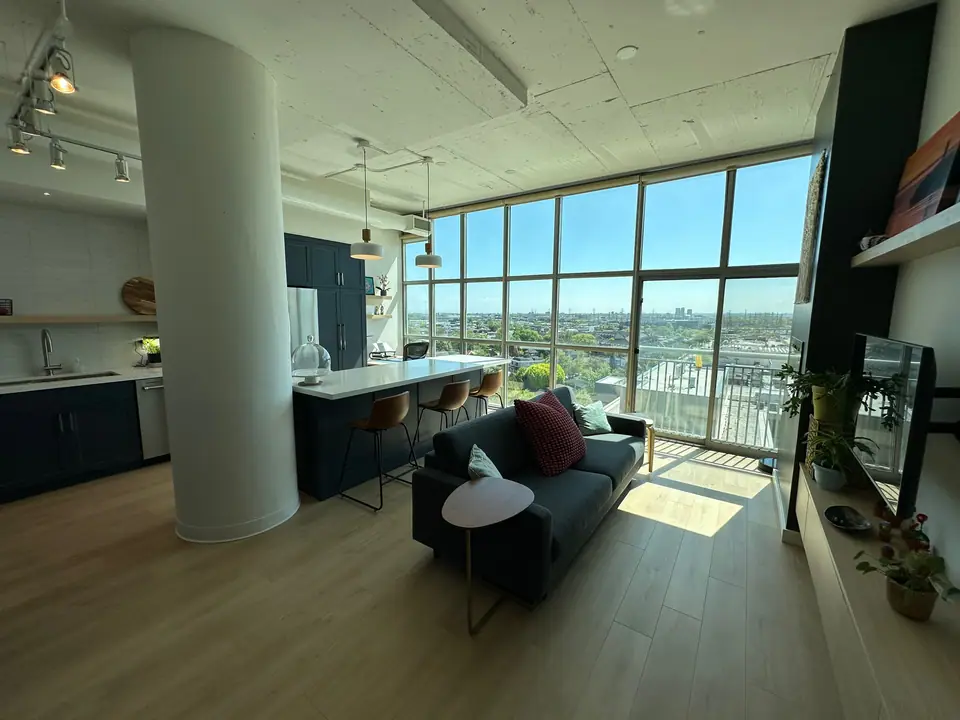
- Condos: concrete ceilings limit recessed lights and new boxes, which condo lighting with concrete ceilings explains.
Decide these before the walls are closed
Lighting is set during electrical rough-in, weeks before the fixtures arrive, so the choices have to be made early.
- Choose the mirror and the vanity first; the mirror's width sets the sconce spacing, and its height sets theirs.
- Measure sconce box heights from the finished floor, allowing for tile and any heated floor underneath; see heated bathroom floors.
- Put a box behind a lit mirror at the height its maker specifies, and keep LED drivers somewhere you can reach them later.
- In Ontario, a contractor cannot legally do electrical work without an ECRA/ESA licence, and a notification has to be filed with the Electrical Safety Authority; ask for the ESA certificate when the job is complete.
Questions
Are pot lights above the vanity enough?
On their own, no. Light from directly above shadows the eyes and chin. Pot lights work well for the room's general light, set slightly in front of the vanity, but pair them with sconces or a lit mirror for the face.
What colour temperature should bathroom lights be?
Most people are comfortable between about 2700 and 3000 K, which is close to the warm white of incandescent bulbs; slightly cooler light can help with grooming. What matters most is using the same temperature in every fixture and a CRI of 90 or more at the mirror.
How far apart should vanity sconces be?
Far enough to clear the mirror's edges and close enough to light the middle of your face; installers commonly set them 28 to 30 inches apart. For a double vanity with two mirrors, three or four sconces usually work better than two; see double vanity bathroom layouts.
Does changing bathroom light fixtures need ESA involvement in Ontario?
Hired electrical work does. A contractor or handyman cannot legally do it without an ECRA/ESA licence, and the person doing the work files a notification with ESA, with very limited exemptions. At the end, keep the ESA certificate with your home records.
Sources and further reading
- Golden Lighting: Standard vanity light height (NKBA and IES guidance)
- Wikipedia: Color rendering index
- Ontario Building Code, 9.34.2.2 outlets in dwelling units (buildingcode.online reproduction)
- Electrical Safety Authority: Five things you need to know before your reno
Checked November 19, 2026. Codes, by-laws, prices and product specifications change; confirm with your municipality, condo corporation or supplier before you build.
Keep reading
Related guides