Bathroom design
Bathroom storage ideas
Most bathroom storage comes from four places: the wall behind the mirror, the vanity, a tall linen cabinet and the stud bays of interior partitions. A recessed medicine cabinet and a drawer vanity carry the daily items, a linen tower takes towels and refills, and shallow shelves between studs catch the overflow. Plan each one by what it holds and where you use it, and settle them before the walls are closed, because the best options live inside the framing.
List what the room has to hold before choosing any cabinet
Storage fails when it is chosen by product instead of by contents. Walk through a normal week and note what lives in the bathroom, who uses it and where they stand when they reach for it. Daily items belong within arm's length of the sink, towels within reach of the shower door, and bulk refills can go anywhere that is dry and out of the way.
That list usually sorts into the zones below, and each zone points to a different kind of storage. If one zone has nowhere to go, it ends up on the counter or the tub ledge.
| What you store | Where you reach for it | Storage that fits |
|---|---|---|
| Medication, skincare, razors | At the sink, standing | Recessed medicine cabinet behind the mirror |
| Hair tools, brushes, makeup | At the vanity | Shallow top drawer, ideally near an outlet |
| Bottles, cleaning products | Below the counter | Deep bottom drawer or a door cabinet |
| Towels in use | Leaving the shower | Hooks or a bar within reach of the shower opening |
| Spare towels, toilet paper, refills | Occasionally | Linen tower or recessed shelves |
| Shampoo and soap | In the shower | A shower niche or shelf, planned with the waterproofing |
A recessed medicine cabinet fits one stud bay unless the wall is reframed
A recessed cabinet sits inside the wall, so its size is set by the framing. Ontario's Building Code (Table 9.23.10.1) sets stud sizes and spacing, and in most house walls that means 38 x 89 mm studs, the 2x4, at 400 mm (16 inches) on centre. That leaves a cavity about 3½ inches deep and about 14½ inches wide between studs, which is why so many recessed cabinets are sized to slip into a single bay.
A wider cabinet means cutting a stud and framing a header. In a partition that carries no load that is routine carpentry, but in a loadbearing wall Article 9.23.10.6 requires openings wider than the stud spacing to be framed with lintels sized for the load above. Check what else is in the bay, too: the wall behind a sink usually carries the basin's drain and vent, and sometimes supply lines or wiring.
Lighting and the cabinet have to be planned together. NKBA's planning guidelines warn that a bar light over the mirror must not get in the way of a surface or recessed medicine cabinet below it, which is why sconces on either side often work better with a mirrored door. A cabinet with an outlet or lighting built in is electrical work, done by a licensed electrical contractor with a notification filed with the Electrical Safety Authority.
| Wall framing | Stud size (OBC) | Cavity depth | Clear width between studs at 16 in. on centre |
|---|---|---|---|
| 2x3 partition | 38 x 64 mm | About 2½ in. (64 mm) | About 14½ in. |
| 2x4 wall | 38 x 89 mm | About 3½ in. (89 mm) | About 14½ in. |
| 2x6 wall | 38 x 140 mm | About 5½ in. (140 mm) | About 14½ in. |
Vanity drawers work hardest when they are planned around the outlet
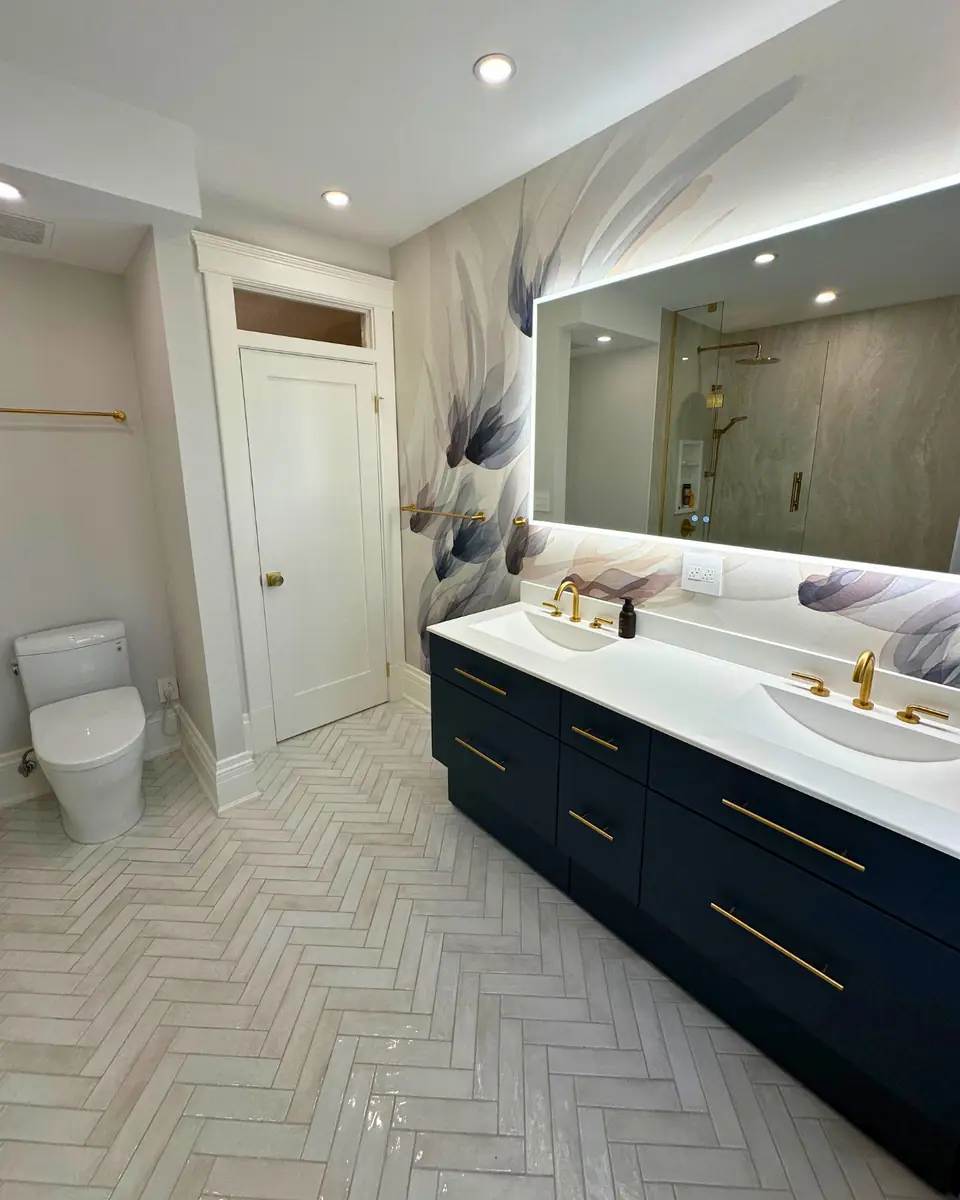
The vanity carries the most storage per square foot, and drawers make it usable. The design question that is easy to miss is power. Hair dryers, straighteners and toothbrush chargers live better in a drawer than on the counter, and in-drawer outlets exist for exactly that. NKBA notes that receptacles planned inside a cabinet or drawer may face extra installation requirements depending on the jurisdiction, so the electrician needs to see the plan before rough-in, not after the vanity arrives.
Two more NKBA rules keep a vanity from fighting the room. Cabinet drawers should not sit within the swing of any door, including the bathroom door and the shower door, and where a cabinet door swing would clash with another fixture, a sliding door is the fix. On the vanity itself, a shallow top drawer for small items over a deep bottom drawer that holds bottles upright covers most needs. The bathroom vanity buying guide covers widths, depths and drawers that wrap the trap.
A linen tower earns its floor space beside the vanity, out of the spray
A tall cabinet holds more than any wall shelf because it uses height nobody else needs. The usual home for it is the end of the vanity run or the wall beside the shower, where towels are close at hand. Keep it clear of the door swing and of any drawers it would block, and if it has glass doors, NKBA calls for tempered glass.
Towels stored in a steamy room stay damp, and a cabinet does not fix that; air does. Health Canada advises running the bathroom fan while you shower and for a few minutes afterwards, and keeping indoor humidity between 30% and 50%. A fan that clears the room is what keeps a linen tower fresh. If there is no floor for a tower, a hall linen closet outside the bathroom door does the same job without the humidity.
Stud-bay shelves belong in interior partitions, never in exterior or shared walls
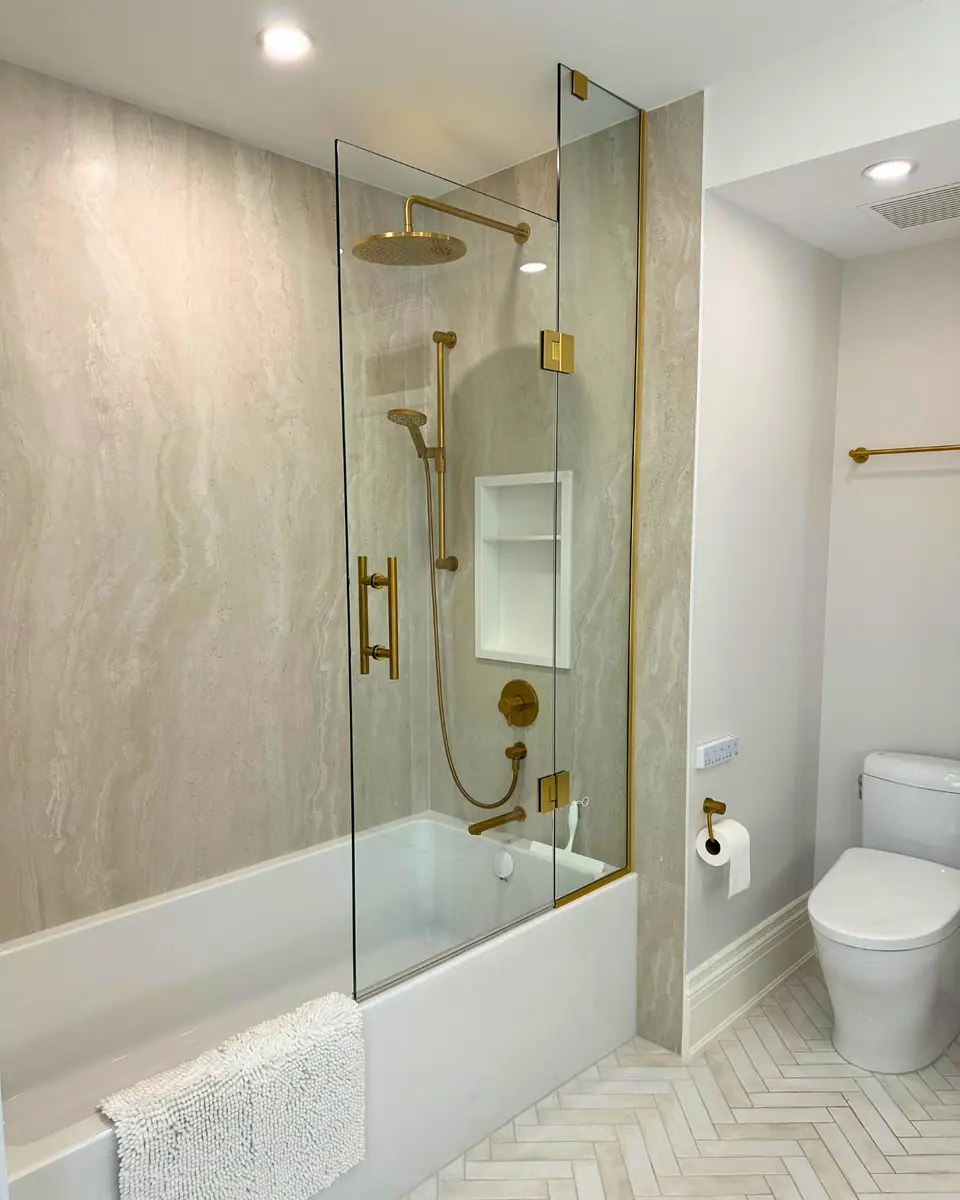
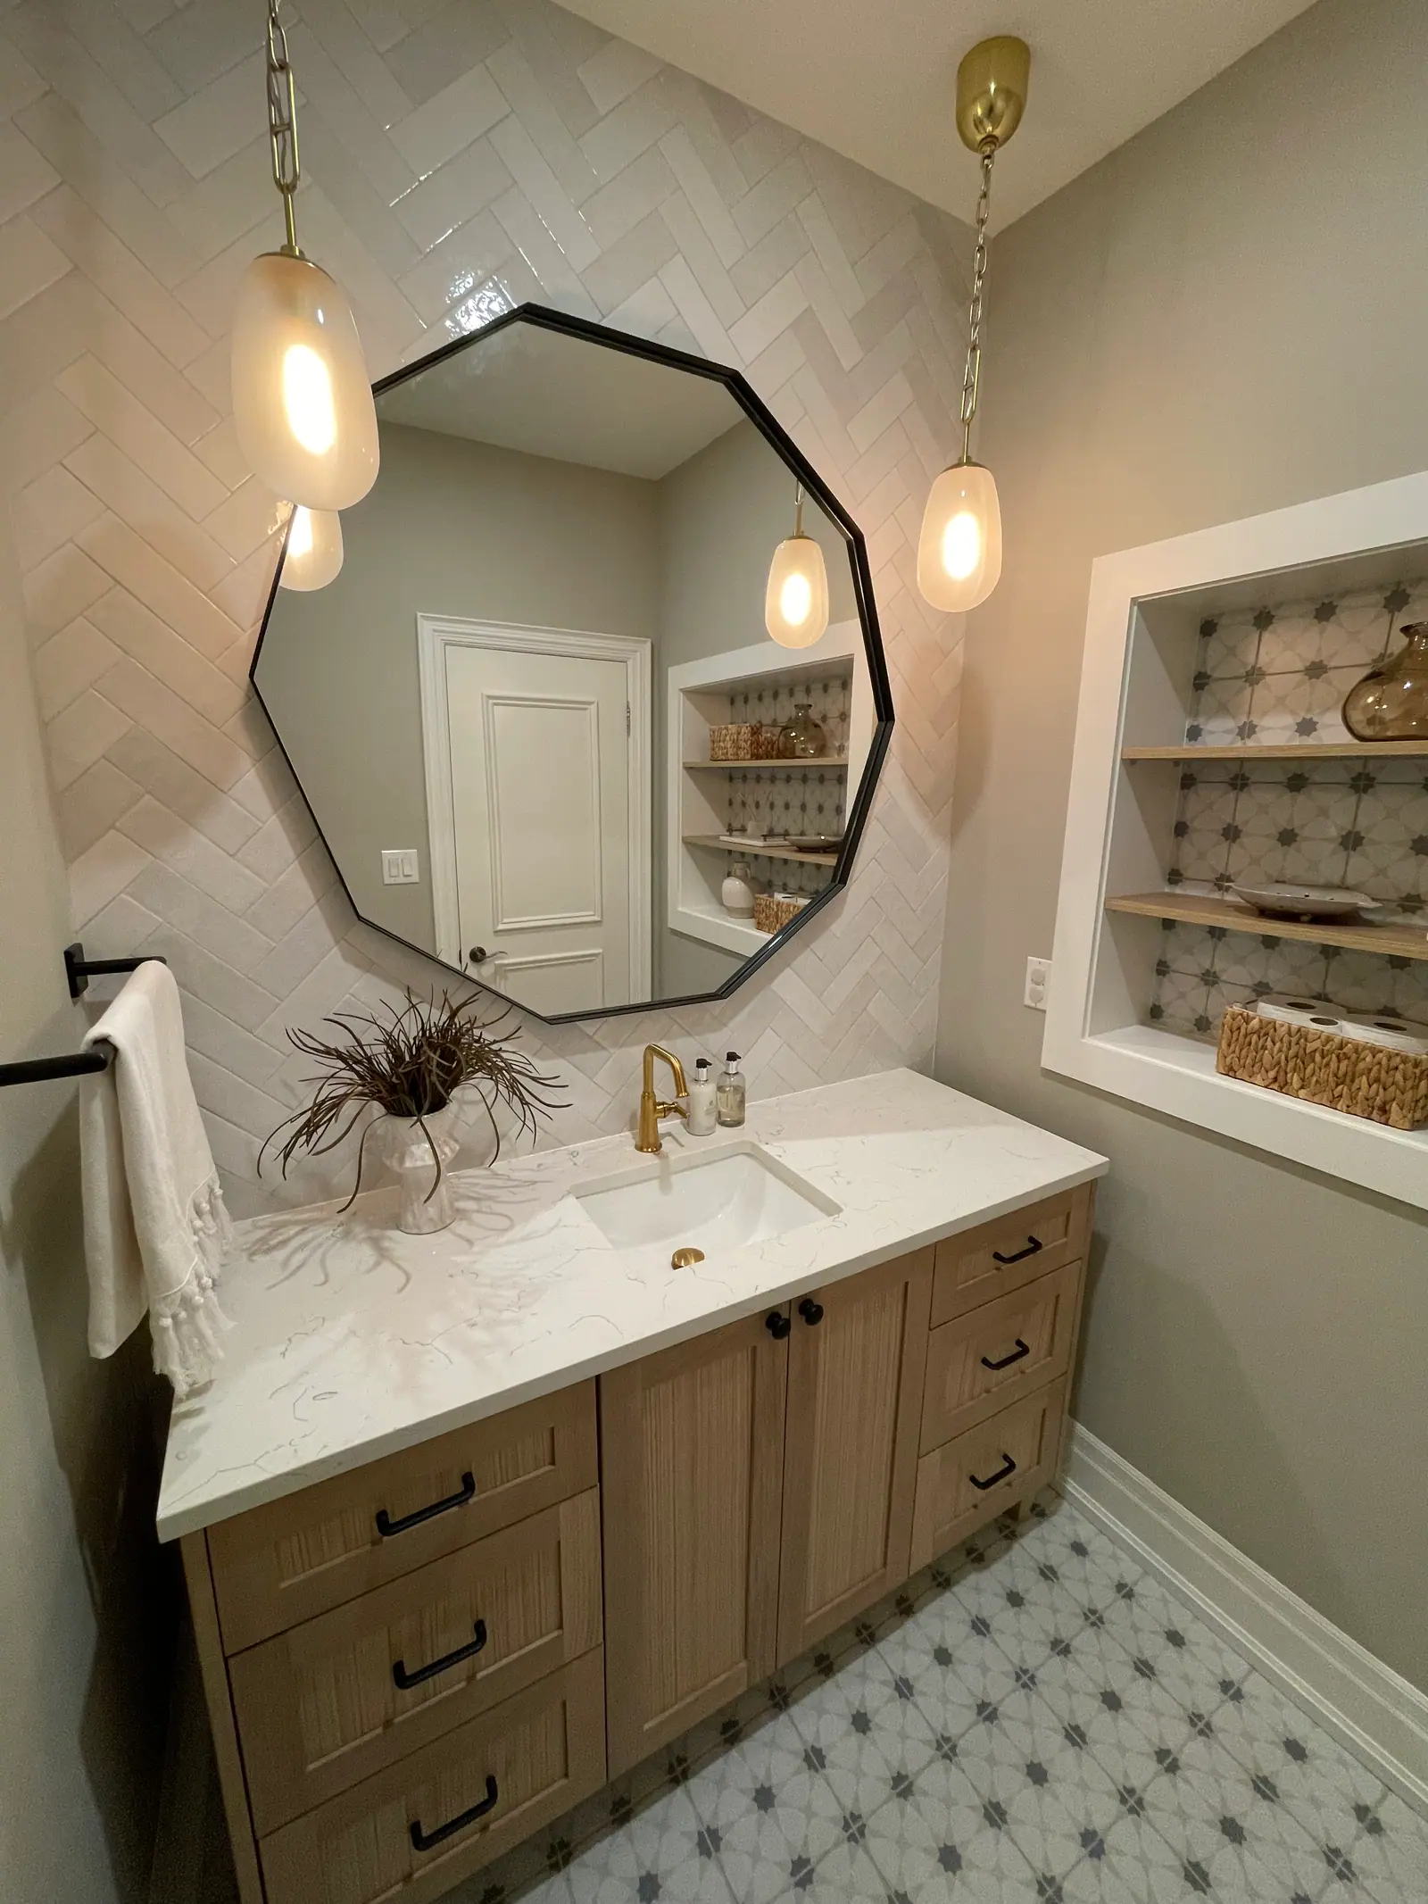
Open shelves recessed between studs beside the toilet or behind the door add storage without taking a single inch of floor. They hold toilet paper, a few towels or a plant, at the 3½-inch depth of a 2x4 wall. The wall has to be the right one, though.
An exterior wall is the wrong place: the cavity holds insulation and the house's air barrier, and a box cut into it leaves a cold, leaky patch. In a Toronto semi or row house, the wall shared with the neighbour is a party wall, which the Building Code requires to be a firewall or a fire separation with at least a 1-hour rating (Articles 9.10.11.1 and 9.10.11.2), so it is not a place to cut a recess either. Above a wall-hung toilet, the carrier frame takes over the wall: one widely used 2x4 carrier stands 49 inches (1,245 mm) tall, so any recess goes above it. For storage inside the shower, see shower niche design.
Storage decisions belong in the framing schedule, not the furniture order
Almost every built-in idea above depends on something done while the walls are open. Once the drywall or backer board is up, a recessed cabinet, an in-drawer outlet or the blocking behind a tall cabinet means opening the wall again.
- Before framing is closed: mark recessed cabinets and stud-bay shelves, frame any headers, and add solid blocking for a floating vanity or a wall-mounted tower. NKBA notes that wall-hung cabinets need blocking or brackets that carry the cabinet, the counter, the fixtures and the person leaning on them.
- Before electrical rough-in: place outlets inside drawers or medicine cabinets, and decide on any lit cabinet or mirror so the box lands in the right spot.
- Before tile: confirm niche sizes against the tile layout, and confirm the vanity drain height so drawers clear the trap.
- After tile: install cabinets, the linen tower and the hardware, then adjust drawers once the room has dried out.
Questions
How deep can a recessed medicine cabinet be?
In a standard 2x4 wall the cavity is about 3½ inches deep, and the cabinet body has to fit inside it with room for the wall finish. A deeper cabinet needs a 2x6 wall or a furred-out wall, or you can choose a semi-recessed model that projects a little into the room.
Can a medicine cabinet go on an exterior wall?
It is best avoided. The exterior wall cavity holds insulation and the air barrier, and recessing a box into it leaves a cold spot that can collect condensation. A surface-mounted cabinet on that wall, or a recessed one moved to an interior partition, avoids the problem.
Can an outlet go inside a vanity drawer?
Yes, in-drawer outlets are made for hair tools and chargers, but the installation rules vary by jurisdiction, as NKBA notes. In Ontario, have a licensed electrical contractor install it and file the notification with the Electrical Safety Authority, and plan it before the vanity is ordered.
Where should spare toilet paper go in a small bathroom?
A recessed shelf in the partition beside the toilet keeps it in reach without using floor space. If that wall is an exterior wall, a party wall or holds a wall-hung toilet carrier, a narrow tall cabinet or a drawer in the vanity is the next best spot.
Sources and further reading
- 2024 Ontario Building Code compendium, Part 9: Housing and Small Buildings (Table 9.23.10.1, Articles 9.23.10.6 and 9.10.11)
- NKBA Kitchen & Bath Planning Guidelines, design competition summary (2023)
- Health Canada: Reduce humidity, moisture and mould in your home
- Geberit installation system specification sheet, 2x4 installations (GNA7225)
- Electrical Safety Authority: Hire a Licensed Electrical Contractor
Checked November 19, 2026. Codes, by-laws, prices and product specifications change; confirm with your municipality, condo corporation or supplier before you build.
Keep reading
Related guides