Bathroom style
Modern bathroom design
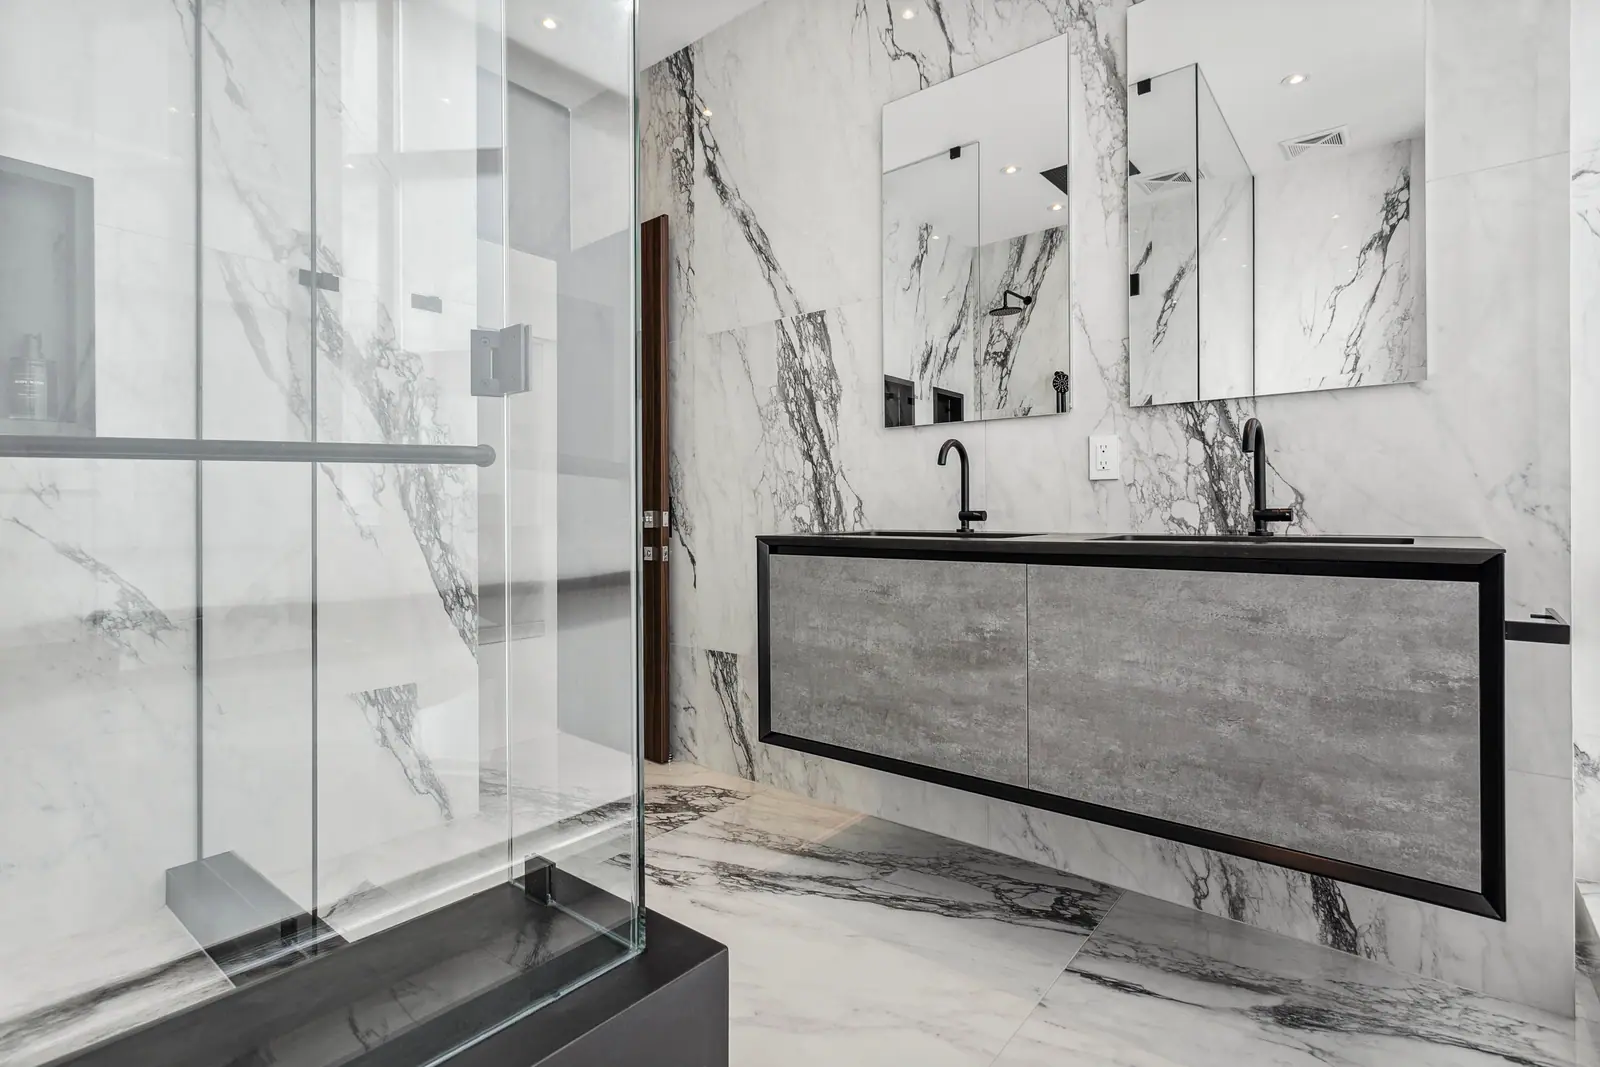
Modern bathroom design means clean lines, flat surfaces and almost no ornament: a floating vanity with slab doors, large-format tile with few grout lines, frameless glass, a wall-hung toilet and lighting built into the architecture. The look depends on precision more than on any single product, because flat walls, aligned grout lines and hidden plumbing are what make a room read as modern. Warm wood, matte finishes and soft light keep it from feeling cold.
Modern, contemporary and minimalist mean different things
The words get used interchangeably, but they are not the same. Modern design traces back to the modernist movement of the 20th century, which, in Wikipedia's summary of modern architecture, rested on new materials such as glass, steel and concrete, on the idea that form should follow function, on an embrace of minimalism, and on a rejection of ornament. Contemporary simply means current, so a contemporary bathroom changes with each decade's trends. Minimalist describes how few elements a room has, whatever its style.
In a bathroom, modern usually means modernist principles applied to a wet room: flat planes instead of mouldings, materials shown plainly, fixtures that float off the floor, and nothing on the walls that does not do a job. The current variation often called warm modern keeps those lines and adds oak, stone and warm white so the room feels lived in.
The modern bathroom, element by element
Each modern element has a visible part and a hidden part. The hidden part is the reason modern bathrooms need more planning before the walls close than traditional ones do.
| Element | The modern version | What it needs behind the wall | More detail |
|---|---|---|---|
| Vanity | Floating, slab or handleless doors, integrated or undermount sink | Blocking or brackets in the wall; drain and supply roughed in higher | Floating vanities |
| Toilet | Wall-hung, with the tank hidden in the wall | A steel in-wall carrier, framed in before the wall closes | Wall-hung toilets |
| Walls and floor | Large-format porcelain or slab, few grout lines | Very flat substrates and careful layout | Large-format porcelain |
| Shower | Frameless glass, curbless entry, linear drain | Class A safety glazing; a recessed or built-up floor for the slope | Curbless showers |
| Faucets and fixtures | Matte black, brushed nickel or chrome; simple forms | Valves and supplies placed for the chosen fixture | Faucet finishes |
| Light | Backlit mirror, recessed lights, cove or toe-kick strips | Electrical rough-in planned with the cabinetry | Lighting design |
| Storage | Recessed, flush with the wall | Framed openings in interior walls | Storage ideas |
Precision is the style: flat walls, aligned lines, clean edges
A modern bathroom has nowhere to hide a mistake. With no crown moulding, no baseboard detail and few grout lines, the eye goes straight to a tile that steps out of plane, a niche that cuts a tile in half, or a grout line on the wall that misses the one on the floor. The design work is drawing the tile layout in advance, so walls, floor, niche and shower glass all line up. Large-format porcelain tile in bathrooms explains the flatness that big tiles demand.
Edges are where modern and traditional tiling part ways. Instead of a rounded bullnose tile, outside corners are usually finished with a slim metal profile, and Schluter's installation handbook notes that its profiles can protect outside corners and remove the need for sealant at inside corners. On the floor, running the same tile from the room into a curbless shower removes the curb line entirely; curbless shower design covers the structure that makes that possible.
Hidden plumbing makes the clean look possible
Floating fixtures are the signature of a modern bathroom, and each one moves hardware into the wall. A wall-hung toilet sits on a steel carrier; one widely used 2x4 system lets the bowl rim be set anywhere from 15 to 19 inches high and is rated to 880 lb (400 kg), leaving only the flush plate visible on the wall. A floating vanity needs blocking or brackets that NKBA says must carry the cabinet, the counter, the fixtures and the person leaning on them.
Frameless glass is the other half of the look. Ontario's Building Code requires glazing in a shower or bathtub enclosure to meet Class A of the CAN/CGSB-12.1 safety glazing standard. Frameless glass shower doors, wall-hung toilets with in-wall carriers and floating vanities cover each part in depth.
Keeping a modern bathroom warm instead of clinical
The risk with modern design is a room that feels like a clinic: white, grey, chrome and glare. Three choices fix it. Wood, or a convincing wood-look tile, brings warmth to the vanity or one wall. Matte finishes on fixtures and tile soften reflections. And light matters as much as material: NKBA recommends dimmable fixtures, a CRI of at least 90 and one consistent colour temperature across the room, which keeps stone and wood looking true.
Texture keeps flat surfaces from looking flat. A honed stone counter, a stacked tile with a slight relief, or a single feature wall in a stronger material gives the eye something to rest on without adding ornament. Bathroom faucet finishes compares how black, gold and chrome change the mood.
Two GTA bathrooms that show modern design in practice
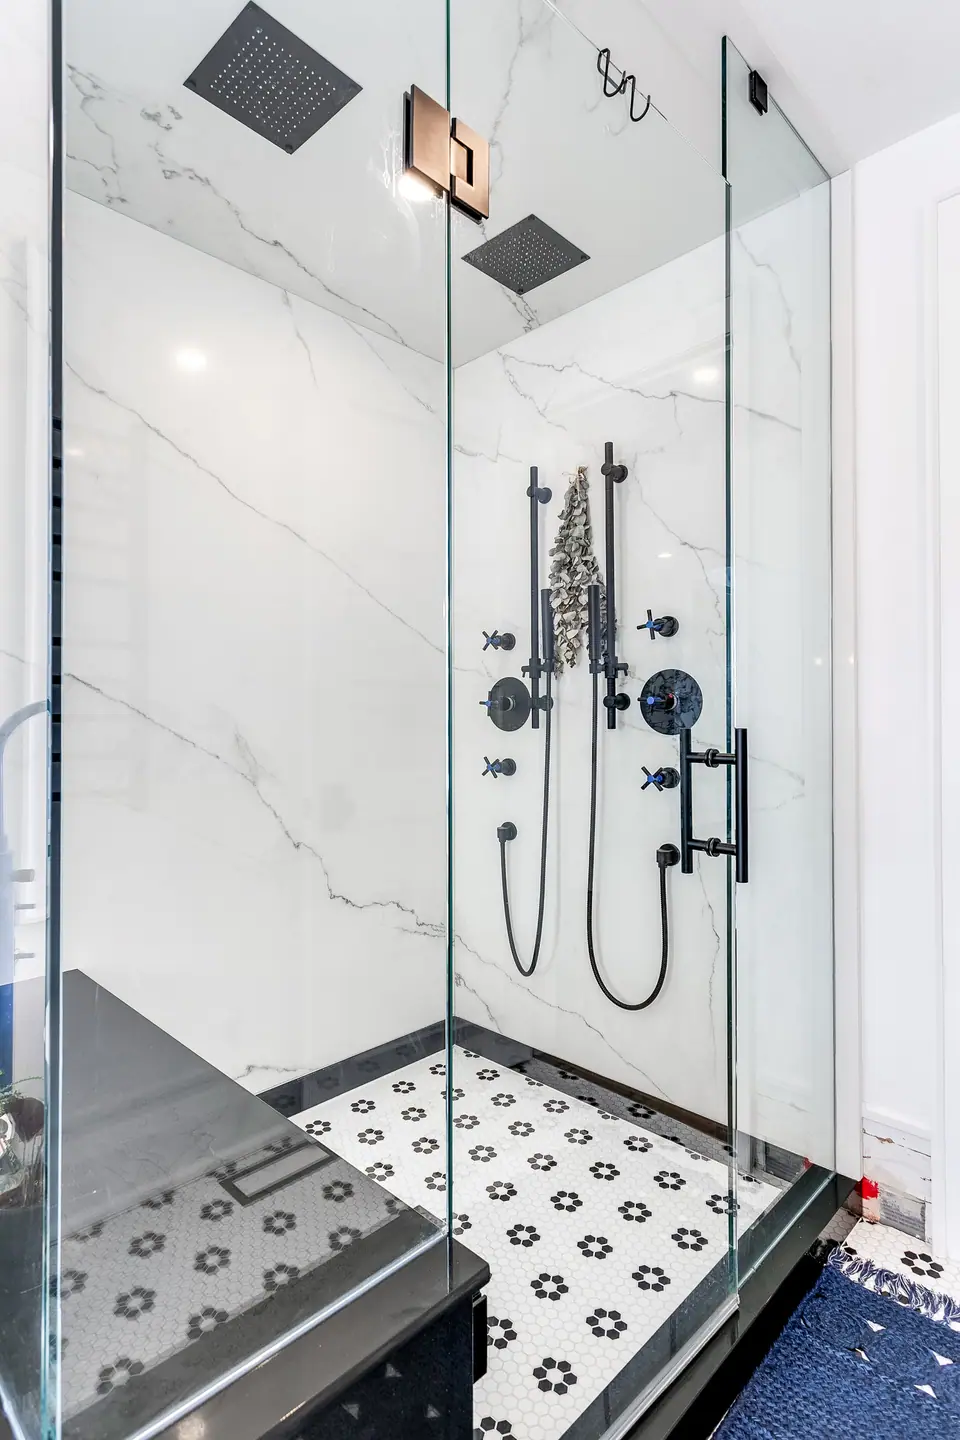
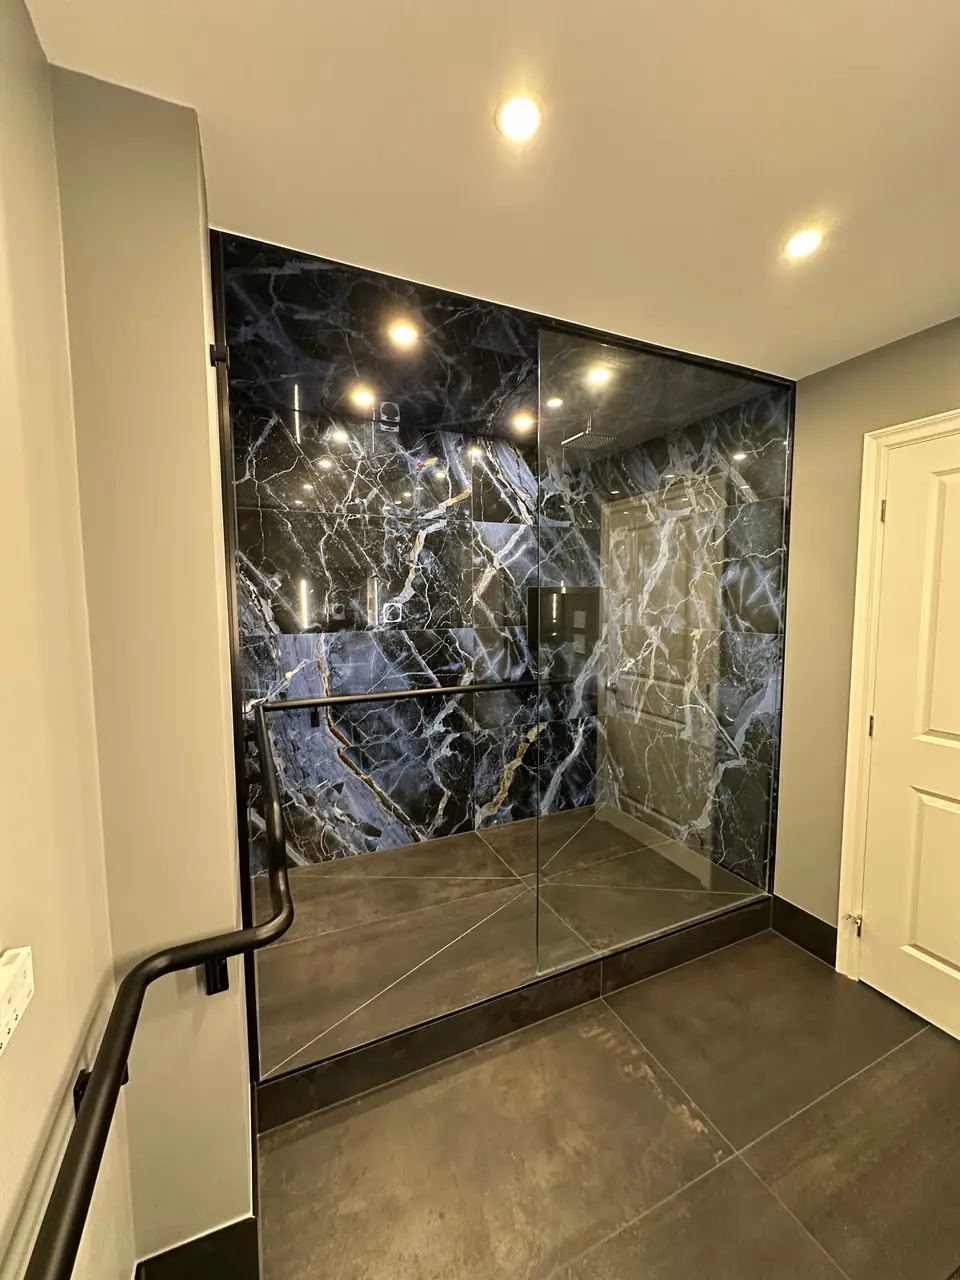
In a downtown condo, the penthouse bathroom renovation is the modern vocabulary in full: two bathrooms rebuilt from the ground up with floating vanities, large-format porcelain, and a glass walk-in shower with a bench and black fixtures beside floor-to-ceiling windows.
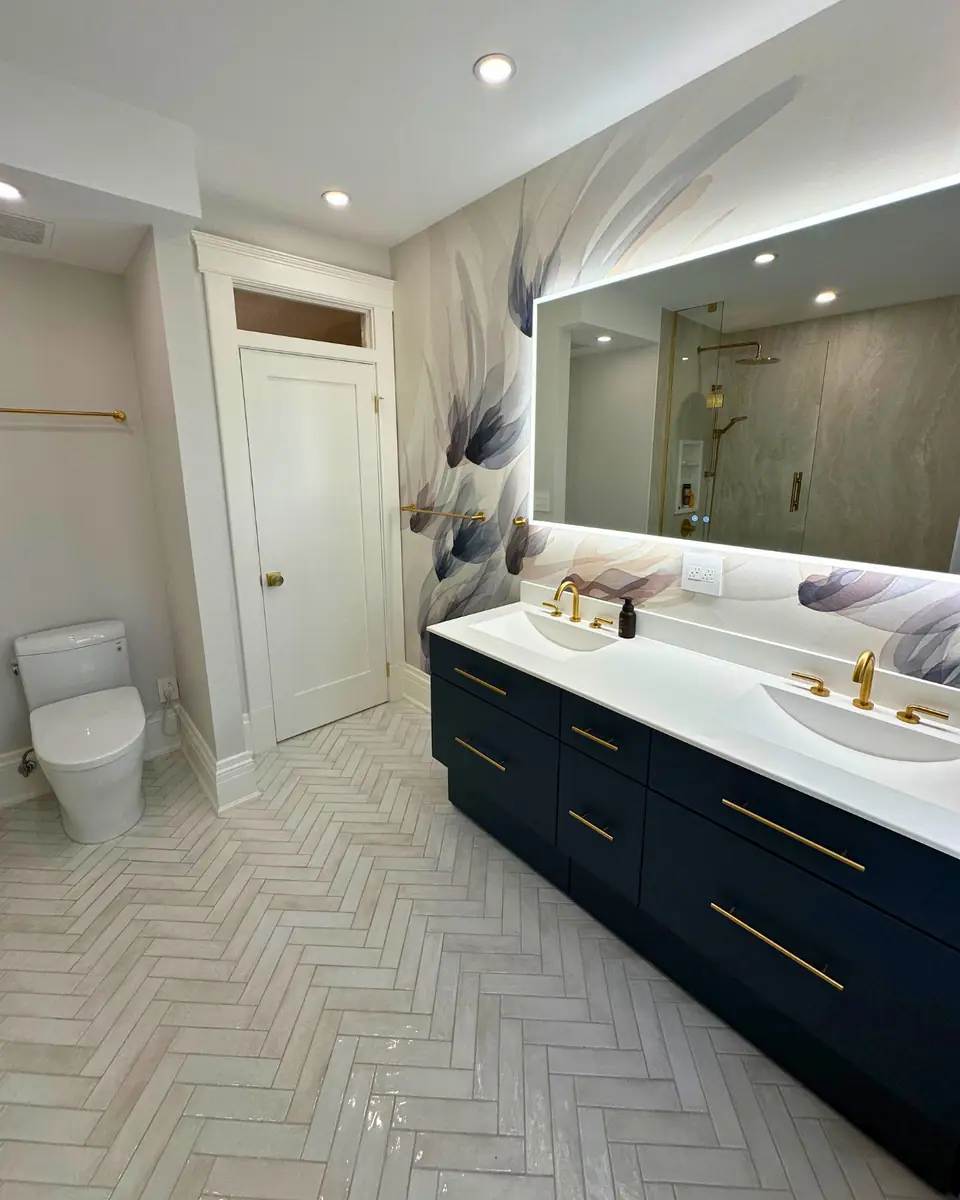
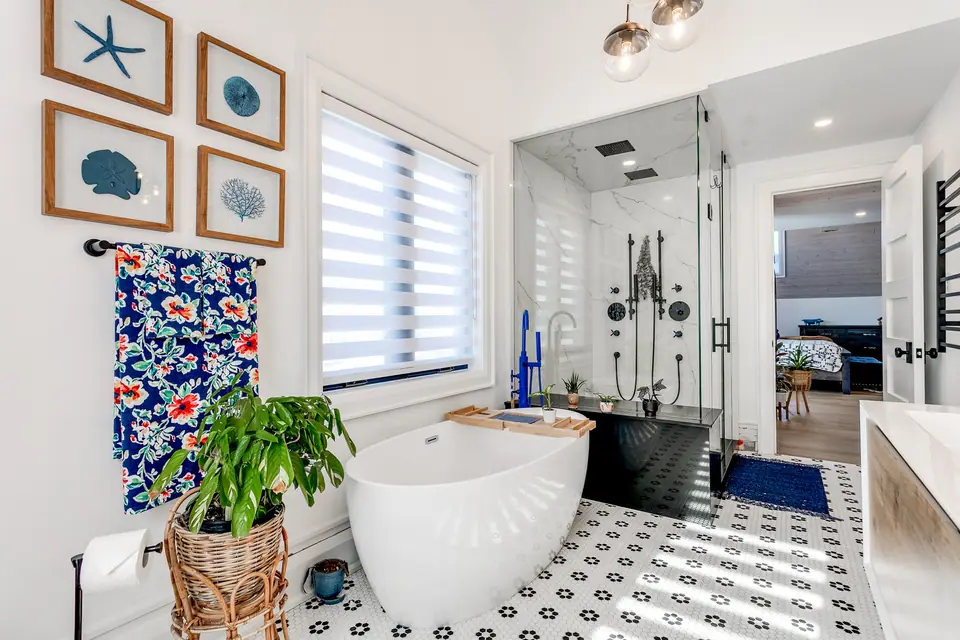
Modern does not require a modern house. The Victorian kitchen and bathroom renovation in Milton rebuilt a heritage Victorian-Gothic house from the studs and gave it a primary ensuite with a freestanding tub and a floating oak double vanity: clean modern lines and warm wood inside a house that kept its period character.
Questions
Will a modern bathroom look dated in ten years?
The core of modern design, flat planes, few materials and no ornament, has been around for about a century, so the layout and fixtures tend to age well. Trend colours and novelty tiles date faster. Keep the bold choices in things that are easy to change later, such as paint, hardware or a mirror.
Is a modern bathroom easier to clean?
Mostly, yes. A wall-hung toilet and a floating vanity leave the floor open for mopping, and large tiles mean fewer grout lines. Frameless glass is the exception that needs a habit; how to keep a glass shower clean covers it.
Can a modern bathroom work in an older Toronto house?
Yes, and it often looks best there, against original trim and floors elsewhere in the house. Expect more work behind the walls: older houses rarely have the flat walls and floors that large tiles and floating fixtures need. Bathroom renovation in an older Toronto home explains what to plan for.
Sources and further reading
- Modern architecture (Wikipedia)
- NKBA Kitchen & Bath Planning Guidelines, design competition summary (2023)
- Geberit installation system specification sheet, 2x4 installations (GNA7225)
- 2024 Ontario Building Code compendium, Part 9: Housing and Small Buildings (glazing for shower and bathtub enclosures)
- Schluter-Shower System Installation Handbook (04/2026)
Checked November 19, 2026. Codes, by-laws, prices and product specifications change; confirm with your municipality, condo corporation or supplier before you build.
Keep reading
Related guides