Vanity installation
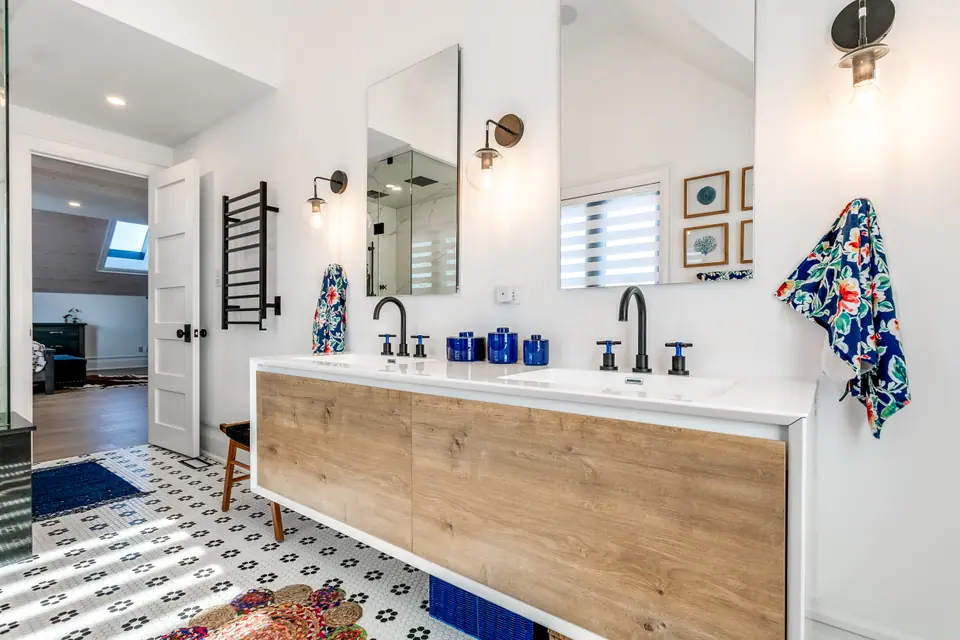
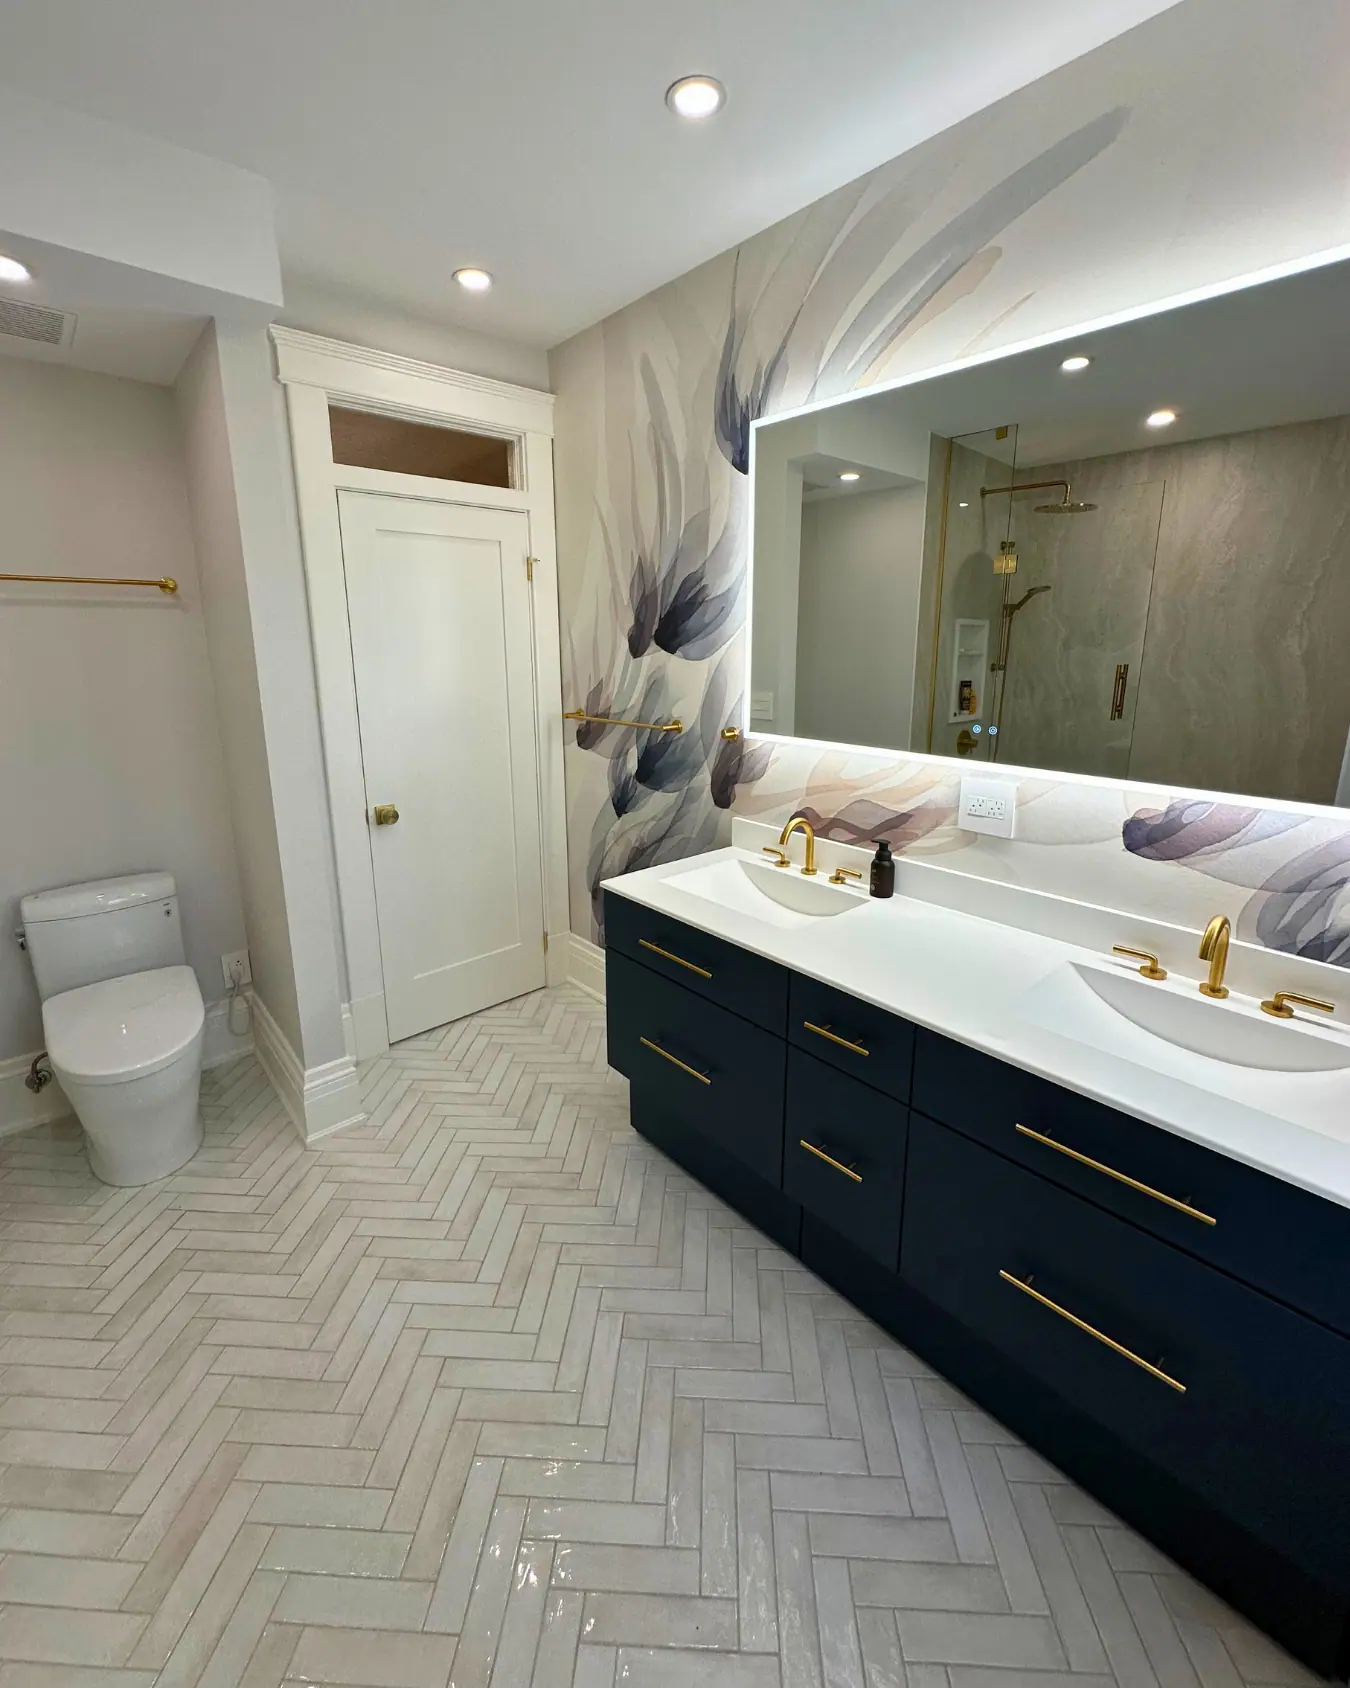
Floating vanities
A floating vanity is a cabinet fixed to the wall with open floor beneath it. Three things have to be decided before drywall goes up: solid backing in the wall, such as a horizontal 2x6 let into the studs; a drain and water supplies roughed in higher than usual so the trap sits inside the cabinet; and the counter height, usually 32 to 36 inches. Get those right and it holds as firmly as a floor cabinet.
Blocking has to go in the wall before drywall
Drywall anchors cannot carry a cabinet with a stone top, a full basin and someone leaning on the front edge. The vanity has to fasten into solid wood across its full width.
A common method, shown in This Old House's wall-mount vanity guide, is a horizontal 2x6 set into notches cut 1-1/2 inches deep in each stud so it sits flush with the stud faces, glued with construction adhesive and screwed at every stud with 3-inch screws. For a 36-inch counter with a 3/4-inch top, the top of that 2x6 sits at 34-1/2 inches. The cabinet's back rail is then fastened through the blocking with 5/16-inch lag screws and washers at each end, then at each door bay once it is level.
Some vanities hang from a steel rail or a French cleat instead; the backing is the same, it just has to meet the maker's bracket height. Plywood fixed across the studs behind the whole vanity zone is a sensible fallback when the exact cabinet has not been chosen yet.
Condo walls may be concrete or steel stud. Concrete takes anchors rated for the load; steel-stud walls need wood or steel backing added while they are open. Check with the condo's management before drilling into a shared or structural wall.
The plumbing rough-in sits higher and tighter
A floor cabinet hides a low drain; a floating one cannot, because everything under it is on show. The drain stub usually moves up, often to somewhere around 18 to 22 inches above the floor depending on the cabinet, and toward the centre of the vanity so the trap lands inside the drawer cut-out. The supply stops go above the drain in the same zone. Your plumber should work from the vanity maker's rough-in drawing, which is why the vanity is chosen before rough-in, not after.
Ontario's Building Code adds a structural point. Article 7.3.4.1 says wall-mounted fixtures must be supported so that no strain is transmitted to the piping, so the cabinet and its blocking carry the sink and the drain and supplies only connect to it.
Plan the drawers around the trap from the start. A U-shaped top drawer that wraps the drain keeps most of the storage, and a bathroom vanity buying guide covers widths, depths and materials in more detail.
Mounting height and how much floor to show
Set the counter height first; the gap underneath follows from the cabinet's own height. Most floating vanities land between 32 and 36 inches to the top of the counter, inside the NKBA planning range of 32 to 43 inches for adults. The table works the gap for a cabinet box about 20 inches tall under a 3/4-inch top, so check your own vanity's dimensions.
Line the vanity up with what surrounds it: the bottom of the mirror, sconces or a backlit mirror, the outlet height, and a wall-hung toilet if the two share a wall, since a common horizontal line is what makes the pairing look deliberate.
| Counter height | Open floor below | Suits |
|---|---|---|
| 32 in. | About 11 in. | Children, shorter users, powder rooms |
| 34 in. | About 13 in. | Most shared bathrooms |
| 36 in. | About 15 in. | Taller users; matches kitchen counter height |
Floors, heat and light under the cabinet
The floor runs to the wall under a floating vanity, so the tile goes down across the whole room before the cabinet goes up and the joints line through. That continuous floor is most of the reason a small bathroom looks larger with one.
Floor heating can often continue under it. Schluter's DITRA-HEAT handbook, for example, prohibits heating cable under vanities with no air space beneath; a floating cabinet leaves that air space, but check your own system's rules. Heated bathroom floors covers the layout and wiring.
An LED strip under the cabinet makes a soft night light, which means planning a switch or motion sensor and a spot for the power supply during rough-in, not after the walls are finished.
Floating vanities in two GTA projects
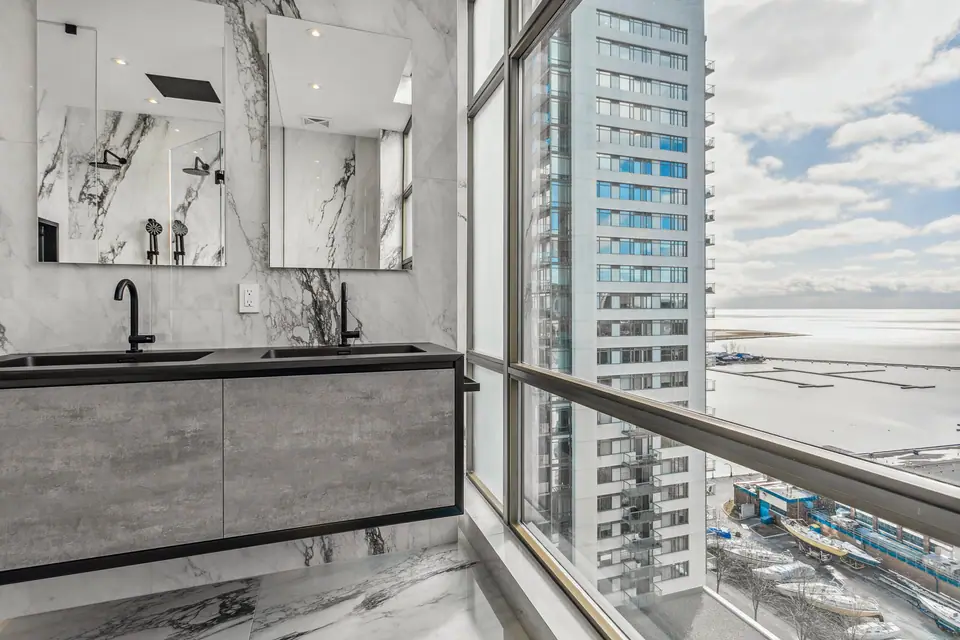
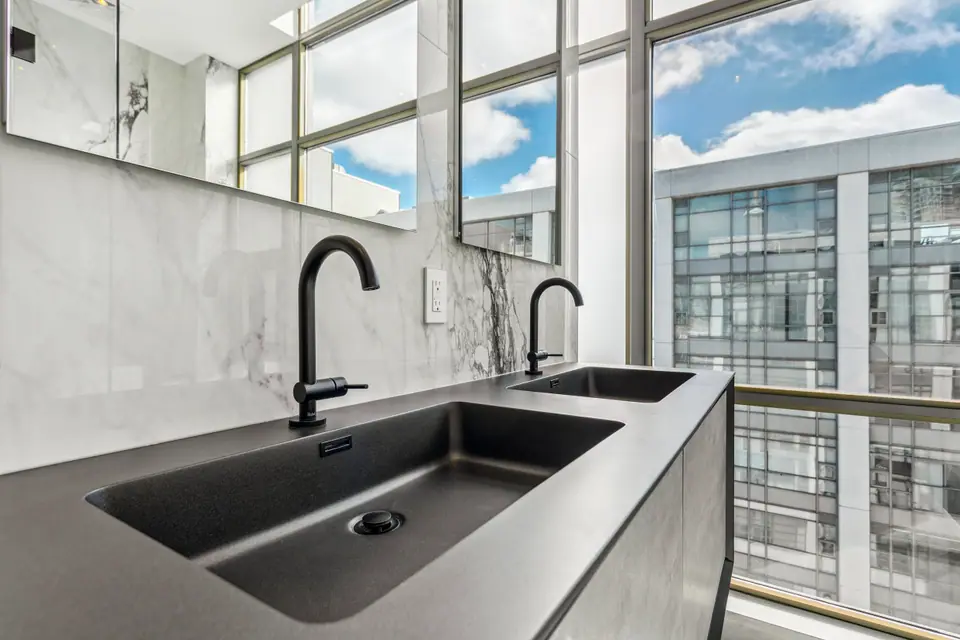
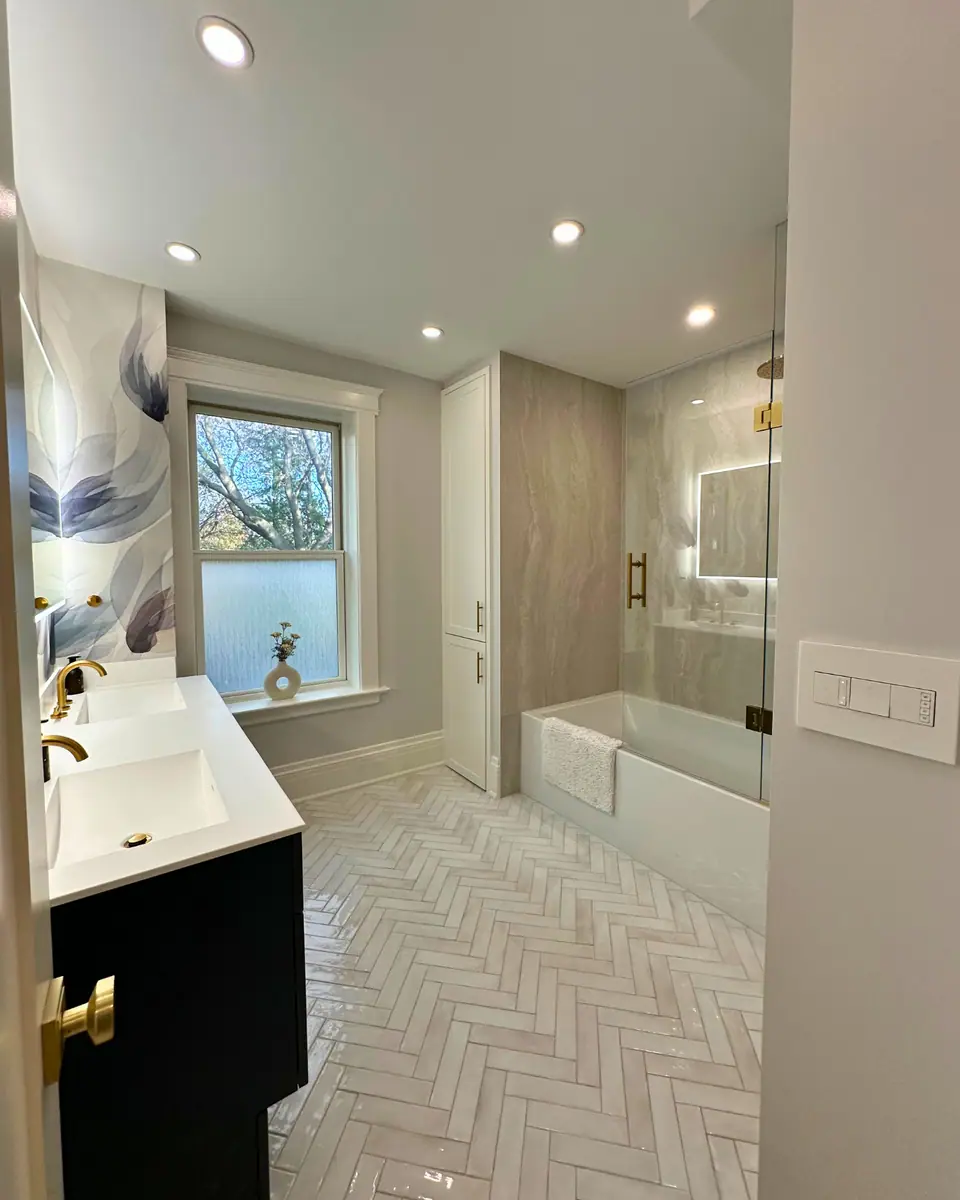
The penthouse bathrooms in downtown Toronto were rebuilt from the ground up with floating vanities, large-format porcelain and a glass walk-in shower with a bench beside floor-to-ceiling windows. In Old Milton, the primary ensuite of the Victorian-Gothic house rebuilt from the studs has a floating oak double vanity beside a freestanding tub. Both were full rebuilds, which is the easiest time to add blocking and move a drain.
Questions
How much weight can a floating vanity hold?
It depends on the blocking, the fasteners and the cabinet's back rail more than on the vanity itself. Lagged into solid blocking, it carries a stone top and daily use; it is not designed to be sat or stood on, so treat any weight rating as a cabinet limit, not a seat.
Can a floating vanity go on a wall without opening it?
Sometimes, if studs fall where the mounting points need to be and the existing drain is already high enough. In most older bathrooms the drain is too low and there is no blocking, so a section of drywall comes off and is patched afterwards.
Do floating vanities have less storage?
A little, because the space below is open. Deep drawers in place of doors, a tall cabinet beside the vanity or a recessed medicine cabinet usually make up the difference.
Are floating vanities a good choice for small bathrooms?
Usually, yes. Seeing floor under the cabinet makes a small room read bigger, cleaning is easier, and shallow depths are available. The trade-off is the work inside the wall before drywall, which is easiest when the bathroom is being rebuilt.
Sources and further reading
- This Old House: How to install a wall-mount vanity and sinks
- Ontario 2024 Building Code Compendium, Part 7 Plumbing (Article 7.3.4.1)
- Schluter DITRA-HEAT Installation Handbook (04/2023)
- Supply House Times: NKBA placement of bath fixtures
Checked November 19, 2026. Codes, by-laws, prices and product specifications change; confirm with your municipality, condo corporation or supplier before you build.
Keep reading
Related guides