Tile installation
Large-format porcelain tile in bathrooms
Large-format porcelain works in a bathroom when the floor and walls are flat enough for it. ANSI A108.02 allows no more than 1/8 inch of variation in 10 feet, and 1/16 inch in 24 inches, under any tile with an edge of 15 inches or more. Wet areas need at least 95% mortar contact, which in practice means back-buttering every tile, offsets stop at one-third, and a shower floor needs a linear drain or envelope cuts.
What counts as large-format tile
Two definitions are worth knowing. Since the January 2024 update of the ANSI tile installation standards, the terminology standard A108.T defines a large-format tile as one with a facial dimension greater than 23 inches (584 mm), so a 24 x 24 or a 24 x 48 qualifies. The stricter installation rules start earlier, though: ANSI A108.02 tightens substrate flatness for any tile with at least one edge of 15 inches or longer, which catches the popular 12 x 24.
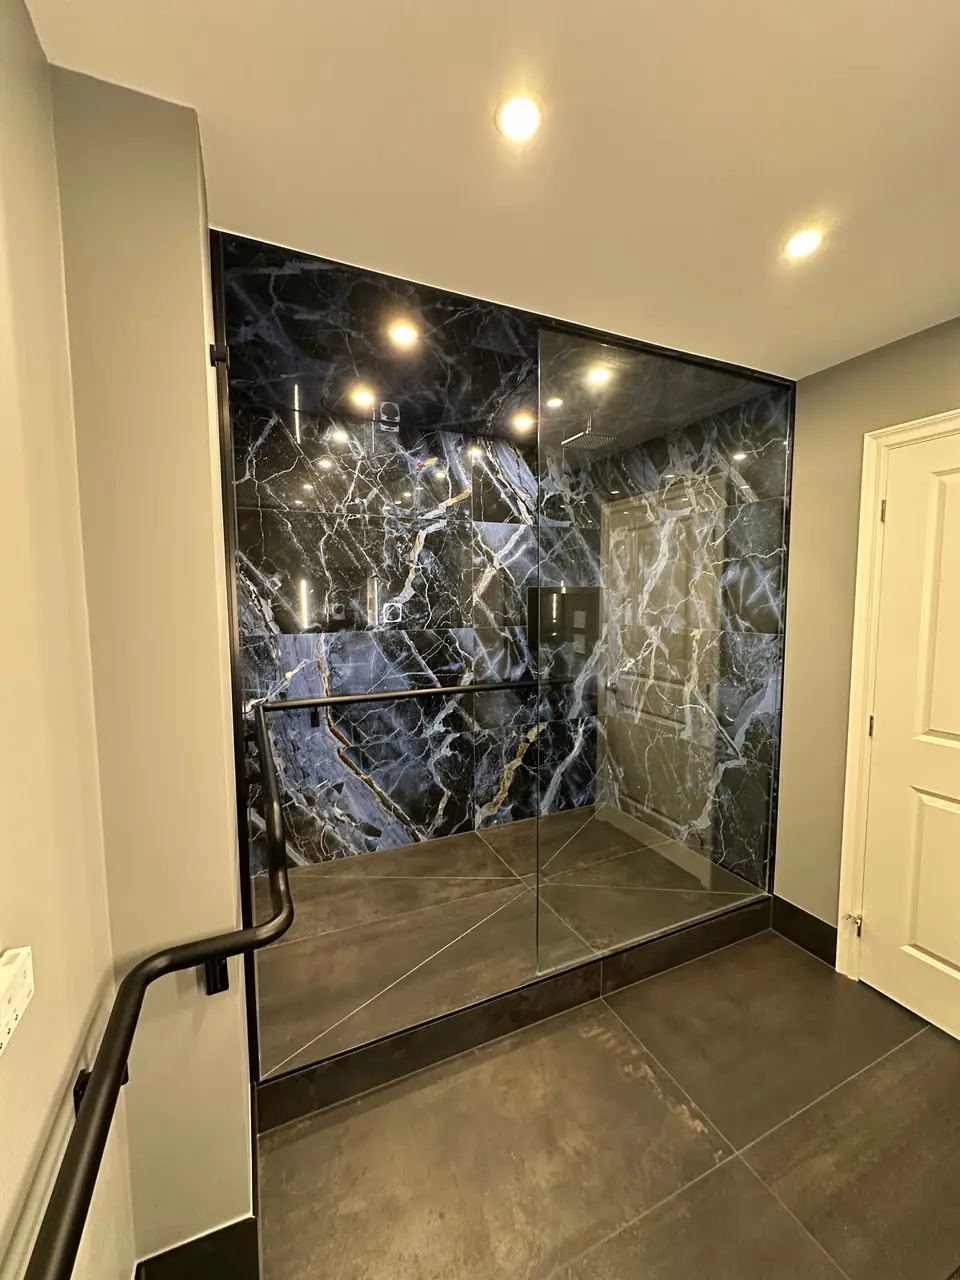
At the top end are gauged porcelain tiles and panels, thin sheets that can run several feet on a side. They have their own product standard (ANSI A137.3) and interior installation standard (A108.19, thin-bed with modified mortar), and they are handled more like a slab than a tile. Panels used as whole shower walls are covered in slab shower walls.
| Size (inches) | Rules that kick in | Typical bathroom use |
|---|---|---|
| 12 x 12 and smaller | Standard flatness tolerance | Floors; shower floors as mosaics |
| 12 x 24 | Large-tile flatness and the 33% offset limit, though not large-format under A108.T | Floors and walls in most bathrooms |
| 24 x 24 and 24 x 48 | Large-format under A108.T, plus large-tile flatness and offset limits | Floors, feature walls, shower walls |
| 48 x 48 and larger, including gauged panels | Large-format; panels also follow A137.3 and A108.19 | Shower and vanity walls, floors with few joints |
Flatness is most of the job
A big tile cannot bridge a hump or follow a dip, so the surface under it must be flatter than for small tile. ANSI A108.02 sets two checks, one over a long straightedge from the required plane and one from high points, and the large-tile limit is twice as strict over 10 feet.
That is a tight standard for a Toronto house. Older floors sag between joists, and walls framed decades ago bow by more than 1/8 inch. Floors are usually stiffened and then corrected with a cement-based self-levelling underlayment or patching compound; walls are straightened by planing or sistering studs, or by shimming and furring before the backer board goes on. Tile levelling clips help hold edges in plane while the mortar cures, but they cannot rescue a wavy substrate. In older Toronto homes, budget time for this step before tile day.
| Tile edge | Max variation over 10 ft | Max variation from high points | Section |
|---|---|---|---|
| All edges under 15 in. | 1/4 in. (6 mm) | 1/16 in. over 12 in. | 4.2.1 |
| Any edge 15 in. or longer | 1/8 in. (3 mm) | 1/16 in. over 24 in. | 4.2.2 |
Lippage, warpage and the one-third offset rule
Lippage is the height difference between neighbouring tile edges, and it is what makes a large floor look amateur when a window throws light across it. ANSI A108.02 (section 4.3.7) allows 1/32 inch of lippage plus the tile's own allowable warpage for porcelain set with joints from 1/16 inch up to 1/4 inch. Long porcelain tiles are rarely dead flat; most have a slight crown or dip along their length.
That warpage is why A108.02 (section 4.3.8.2) limits running bond and other offset patterns to an offset of 33% or less when the offset side is longer than 15 inches, unless the owner and specifier approve a mock-up first. A 50% brick offset puts the high middle of one tile beside the low end of the next. A one-third offset, a straight stack or a herringbone with short legs keeps edges level.
Rectified tiles allow narrow joints, but the narrowest joint on the box is not always the right one. A slightly wider joint hides small size and warpage differences. Ask your installer to dry-lay a few rows before any mortar is mixed.
Back-buttering and mortar coverage in wet areas
ANSI A108.5 requires at least 80% mortar contact under tile in dry interior areas and at least 95% in interior wet areas and exteriors, with corners and edges fully supported. On a 24 x 48 tile, that coverage almost never happens with a notched trowel on the substrate alone. Voids under a big tile become cracks when someone steps on an unsupported corner, and in a shower they hold water.
- Back-butter every tile with a thin, flat coat that fills the pattern on its back.
- Comb the substrate in straight, parallel lines rather than swirls, so air escapes as the tile is pressed and moved into place.
- Use a mortar made for large and heavy tile; products sold as LHT mortars are formulated to hold a thicker bed without slumping under the weight.
- Lift a tile early in the job to check coverage, especially on shower walls and floors.
- Over a waterproofing or uncoupling membrane, use the mortar that membrane's maker specifies.
Large tiles on a shower floor need a slope plan
A shower floor slopes to the drain at about 1/4 inch per foot, the figure tile and plumbing guidance has used for decades. With a centre drain the floor falls in four directions, and a flat 24-inch tile cannot follow four planes at once. There are three workable answers.
Whichever you pick, check the floor tile's wet DCOF. ANSI A137.1 asks for 0.42 or higher on level interior floors that get wet, and a polished finish may not reach it.
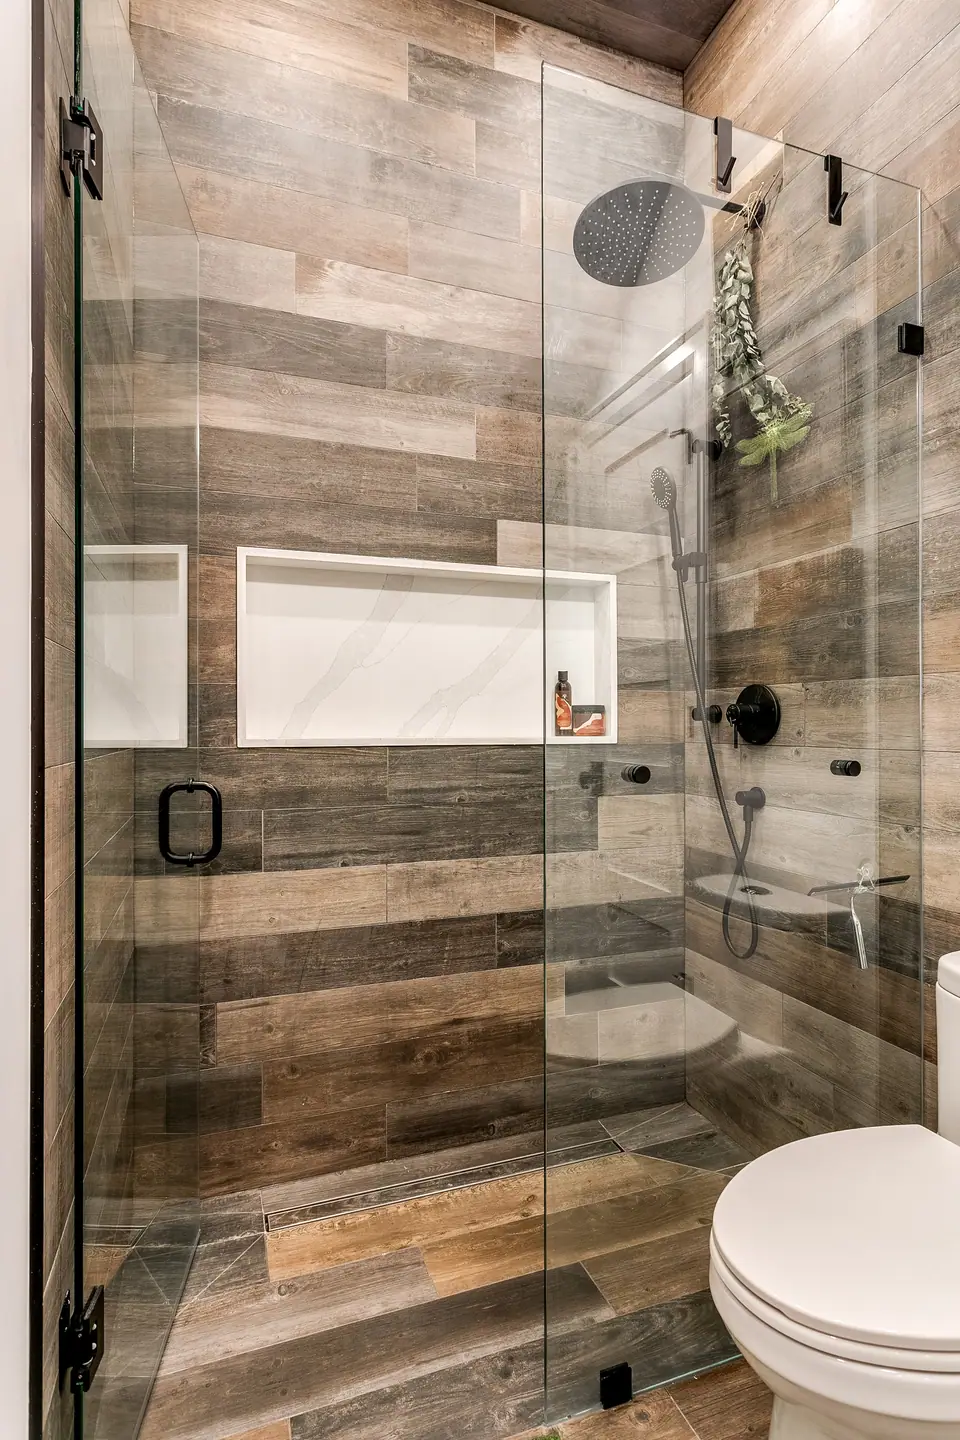
- Linear drain: a linear shower drain at the back wall or the entry lets the whole floor slope in one plane, so large tiles run unbroken. It is also the usual route to a curbless shower.
- Envelope cuts: keep the centre drain and cut the tile diagonally from each corner to the drain, so every triangle sits on one plane. Crisp cuts make it read as a deliberate pattern.
- Mosaic on the shower floor only: the same porcelain in a mosaic sheet follows the slope, adds grip and matches the room.
Getting big porcelain into a Toronto condo
Large tiles are heavy, fragile until they are set, and awkward in corridors and elevators. A 24 x 48 takes two people and suction lifters, and panels should be measured against the service elevator and every hallway turn before the order goes in. Condos add booked elevator time and set working hours; see condo elevator bookings, working hours and noise rules.
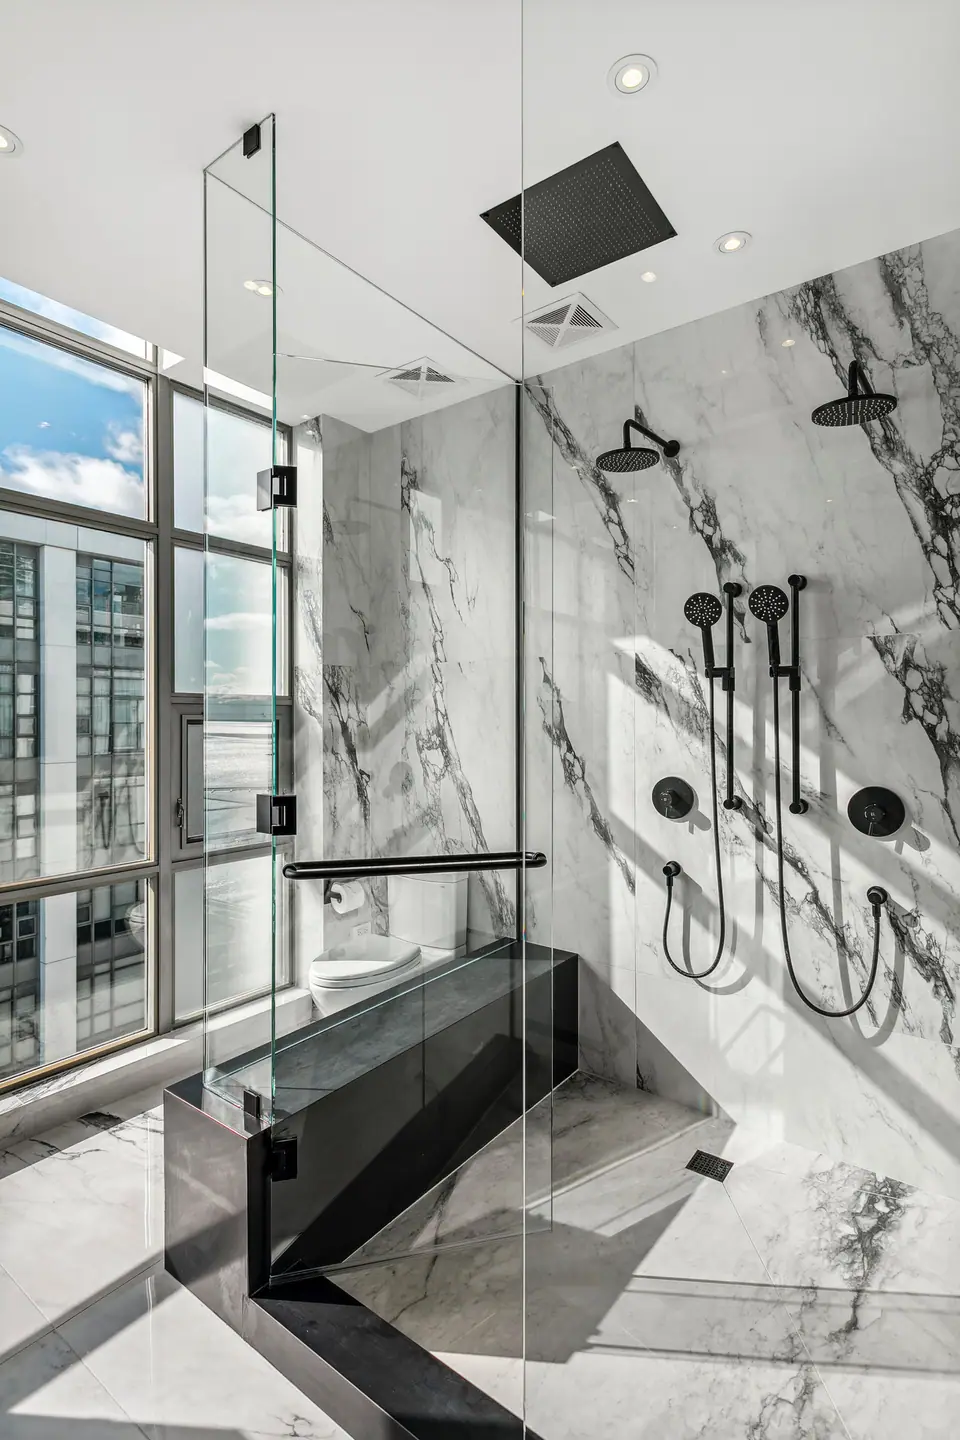
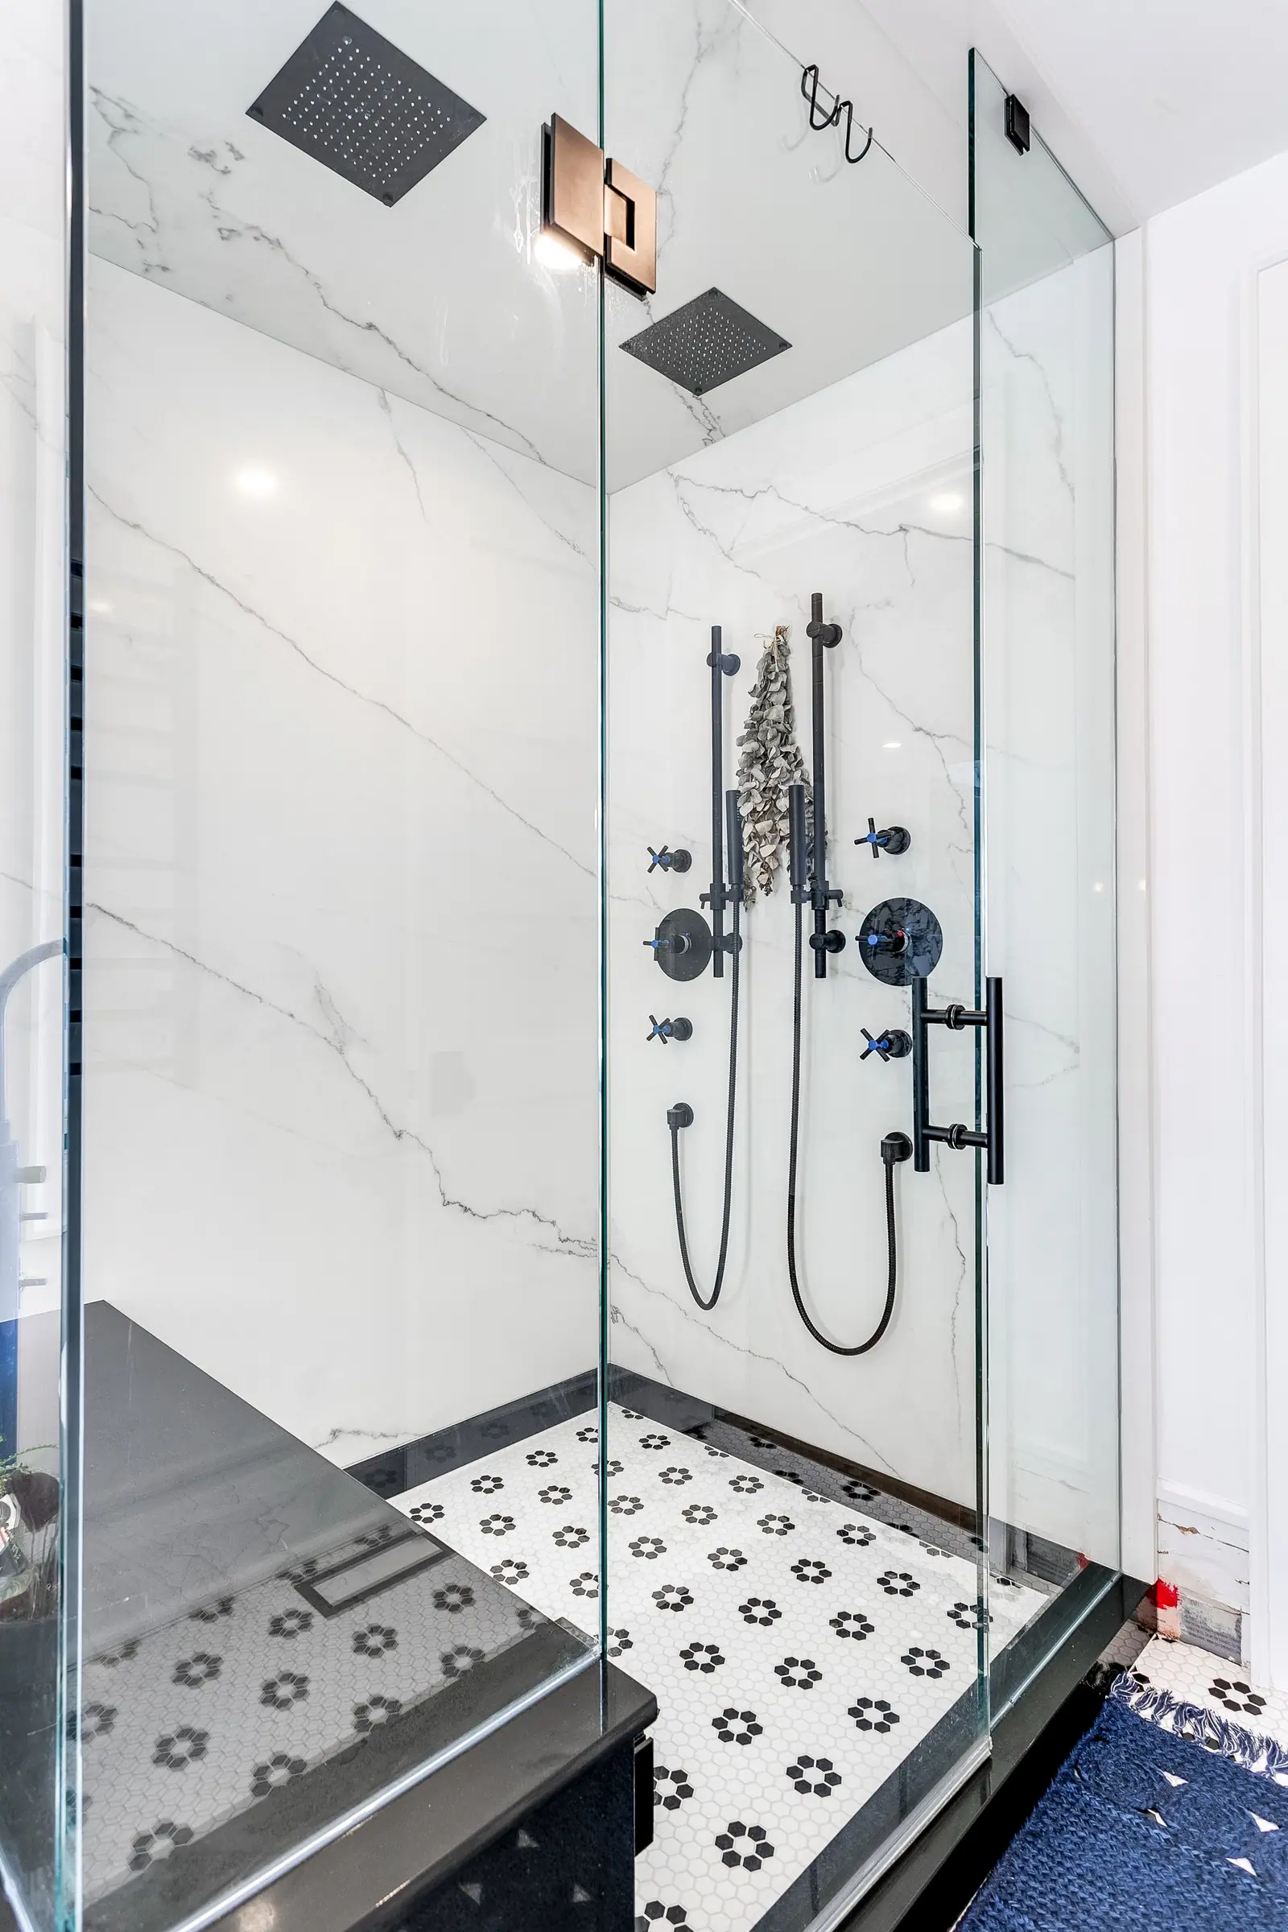
The penthouse bathroom renovation in downtown Toronto is a real example: two penthouse bathrooms rebuilt from the ground up with large-format porcelain, floating vanities and a glass walk-in shower with a bench and black fixtures beside floor-to-ceiling windows. A full rebuild is the easiest setting for large tile, because every surface is new and can be built flat from the start.
Questions
Can large-format porcelain go on bathroom walls?
Yes, and it is common on shower and vanity walls. The wall has to meet the same flatness tolerance as a floor, Ontario's Building Code (9.29.10.4) requires moisture-resistant backing behind tile around tubs and showers, and heavy tiles are set from the bottom up with support while the mortar cures.
Do big tiles make a small bathroom look bigger?
Usually, because fewer grout lines let the floor read as one surface. The exception is a very small floor where only one or two full tiles fit and the rest are slivers, so draw the layout to scale before you choose the size.
Why are the edges of my large tiles uneven?
That is lippage. A little comes from tile warpage, which ANSI allows within limits; most comes from an uneven substrate, a 50% offset on long tiles or poor mortar coverage. Once the tile is set, the fix is usually removing and resetting the affected tiles.
Is 24 x 48 tile suitable for a shower floor?
Only with a floor that slopes in one plane to a linear drain, or with envelope cuts toward a centre drain. Otherwise a mosaic or smaller tile is the practical choice for the shower floor itself, with the large tile everywhere else.
Is a large tile harder to replace if one cracks?
Yes. Lifting one large tile without damaging its neighbours takes care, and the replacement has to come from a matching production lot. Keep at least one spare box from the original order.
Sources and further reading
- CTASC: How to define large-format tile and its subfloor requirements (Scott Carothers, 2024)
- Stone World: ANSI standards for tile coverage, offset and acceptable lippage (2024)
- TCNA: ANSI A137.3, A108.19 and A108.20 gauged porcelain tile and panel specifications
- Ceramic Tile Education Foundation: In showers, everything must slope to the drain
- Ontario 2024 Building Code Compendium, Part 9 (Article 9.29.10.4)
Checked November 19, 2026. Codes, by-laws, prices and product specifications change; confirm with your municipality, condo corporation or supplier before you build.
Keep reading
Related guides