Bathroom vanities
Bathroom vanity buying guide
Buy a bathroom vanity in this order: measure clearances, choose width, depth and height, then construction, storage and mounting style. Common widths run from 24 to 72 inches, standard depth is about 21 inches with 18-inch models for tight rooms, and counter heights range from about 30 to 36 inches. NKBA planning guidelines recommend 20 inches from a sink's centreline to a side wall and 30 inches of clear floor in front.
Measure the room before you shop
The right width is what the room allows after clearances, not the length of the wall. The National Kitchen & Bath Association (NKBA) publishes the planning guidelines most designers work from. Its minimums were written around US model codes, so treat them as planning numbers and confirm anything code-related with your municipality.
Run the numbers for a double vanity. Two sinks at the minimums need 15 + 30 + 15 = 60 inches of counter; at the recommended spacing they need 20 + 36 + 20 = 76 inches. That is why a 60-inch double feels tight and a 72-inch one feels comfortable. Double vanity bathroom layouts covers the floor plans that make room for one.
| Clearance | NKBA recommended | Minimum |
|---|---|---|
| Sink centreline to a side wall or tall cabinet | 20 in. | 15 in. |
| Between the centrelines of two sinks | 36 in. | 30 in. |
| Clear floor in front of the vanity | 30 in. | 21 in. |
| Toilet centreline to the side of the vanity | 18 in. or more | 15 in. |
Standard vanity widths, depths and heights
Stock vanities come in a handful of widths, and custom cabinets can be built to the inch when a wall falls between them. Depth and height are where comfort is won or lost.
NKBA's range for adults is wider than the stock heights, 32 to 43 inches, with the sink rim about 3 inches below the user's elbow. In a shared ensuite, two vanities at different heights can suit two people of very different heights. A vessel bowl sits on top of the counter and raises the rim by several inches, so pair it with a lower cabinet. For children, see kids' bathroom renovation.
| Dimension | Common sizes | When to choose it |
|---|---|---|
| Width, single sink | 24, 30 and 36 in. | Powder rooms, main bathrooms, small ensuites |
| Width, flexible | 48 in. | A generous single sink, or a tight double |
| Width, double sink | 60 and 72 in. | Ensuites shared by two people |
| Depth, standard | About 21 in. | Most bathrooms |
| Depth, shallow | 18 in. or less | Narrow rooms, powder rooms, beside a door swing |
| Counter height, traditional | About 30 to 32 in. | Children, shorter users, powder rooms |
| Counter height, comfort | About 34 to 36 in. | Most adults; close to kitchen counter height |
Cabinet construction that holds up to bathroom moisture
The box matters more than the door style. A bathroom vanity gets splashed at the sink and steamed after every shower, and the weak points are the sink base, the toe kick and any cut edge.
Look inside before you buy: how the back and bottom of the sink cabinet are sealed, whether edges are banded, and how the drawers are built. Dovetailed or doweled drawer boxes on full-extension soft-close slides outlast stapled ones. Kitchen cabinet box materials compares the same panels in more depth.
| Material | Strengths | Watch for |
|---|---|---|
| Solid wood | Repairable, strong joinery, takes stain well | Moves with humidity; needs a sealed finish on every face |
| Plywood | Stable, holds screws and hinges well, tolerates occasional splashes | Exposed edges need banding or paint |
| MDF | Smooth, ideal for painted and slab doors | Swells where water gets past the finish at an edge |
| Particleboard with melamine | Lowest cost, flat panels | Swells and loses screw grip once wet; avoid it at the sink base |
Drawers beat doors, if you plan around the plumbing
Drawers put everything in reach, while a door cabinet under a sink tends to turn into a pile. The obstacle is the drain and the supply lines. Ask for a notched, U-shaped top drawer that wraps around the trap, with full-depth drawers on either side, and keep the drain coming out of the wall rather than the floor so the lower drawers stay clear.
Think about what lives at the vanity. Hair tools need a drawer near an outlet, cleaning supplies want a deep drawer or a door, and a tall linen cabinet beside the vanity often stores more than a wider base. A recessed medicine cabinet adds storage without taking floor space. More ideas are in bathroom storage ideas.
Floor-standing, floating or furniture-style
The mounting style changes how the room looks and what has to happen inside the wall. Floating vanities need the most planning before drywall; floating vanities covers blocking, rough-in height and mounting.
| Style | Looks and feels | Plan for |
|---|---|---|
| Floor-standing | Built-in, storage down to the floor | A toe kick that resists water, and a level floor |
| Floating (wall-hung) | Open floor makes a small room read larger; easy to clean under | Solid blocking in the wall and a raised drain rough-in before drywall |
| Furniture-style on legs | Freestanding, traditional look | Plumbing visible between the legs, so finished drain and supply parts |
Countertop, sink and faucet are one decision
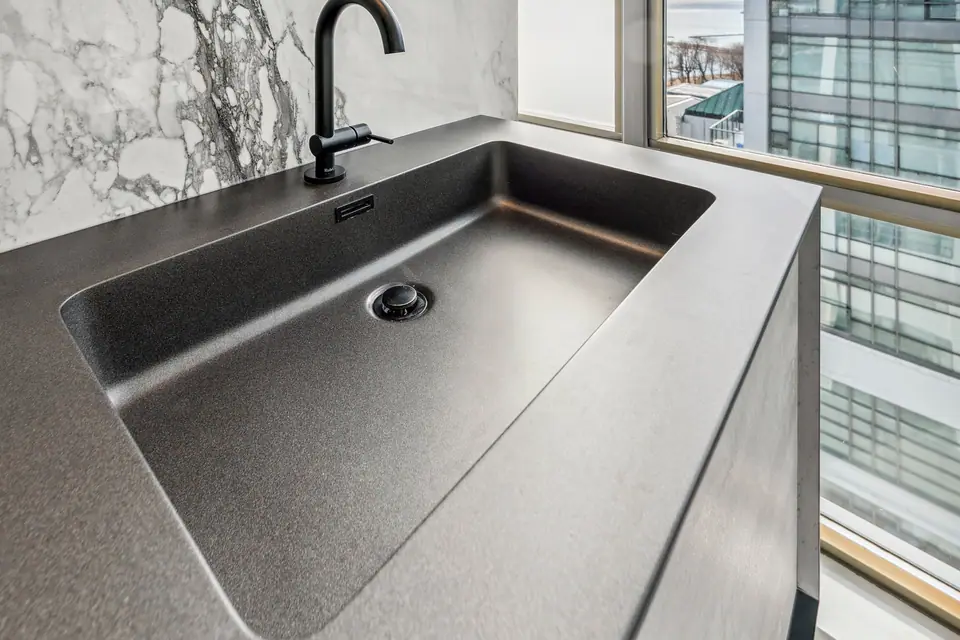
Choose the top, sink and faucet together, because each limits the others. Quartz and porcelain tops suit undermount sinks; integrated tops form the sink and counter in one piece; vessel bowls need tall deck faucets or wall-mounted spouts. Faucet holes are drilled for single-hole, centreset or widespread faucets, so settle the faucet before the top is fabricated. See bathroom countertop materials and bathroom sink types.
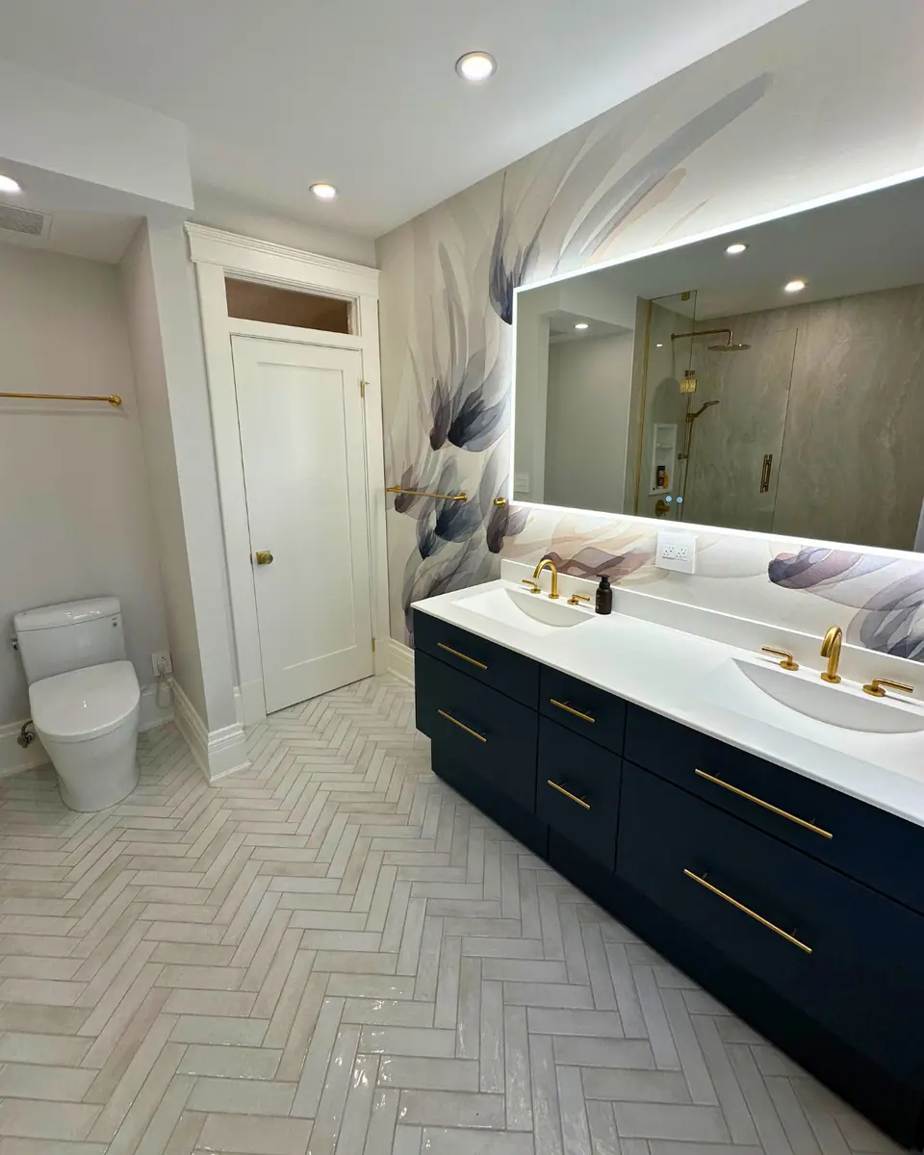
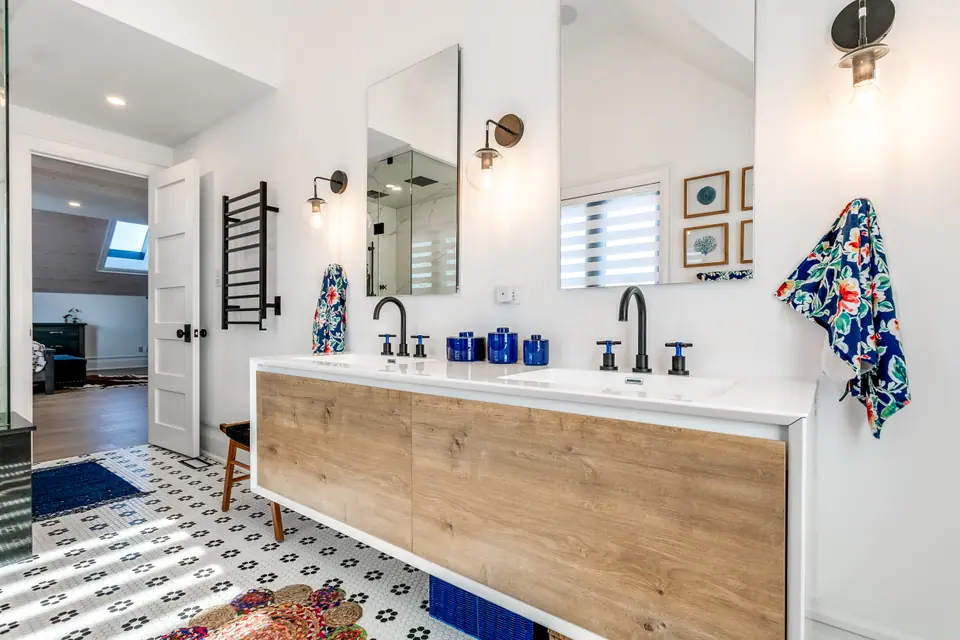
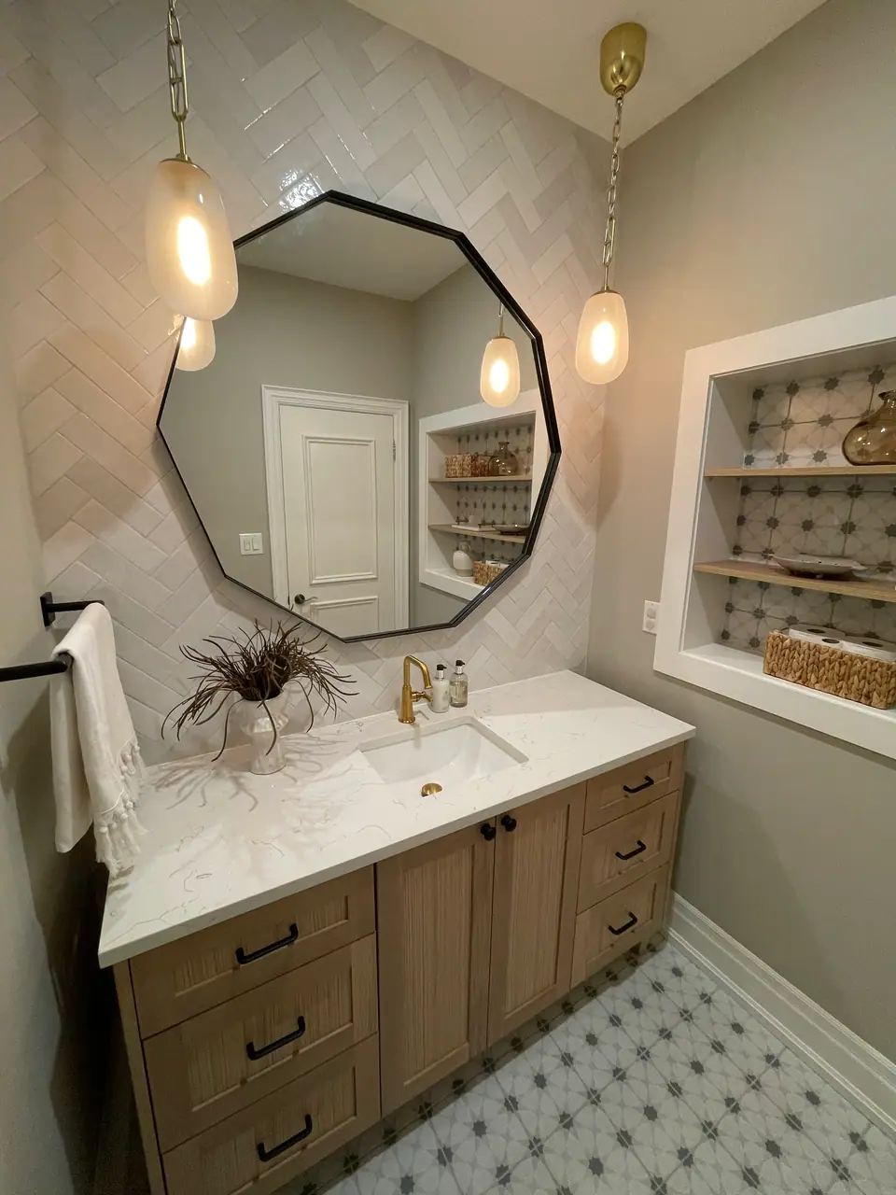
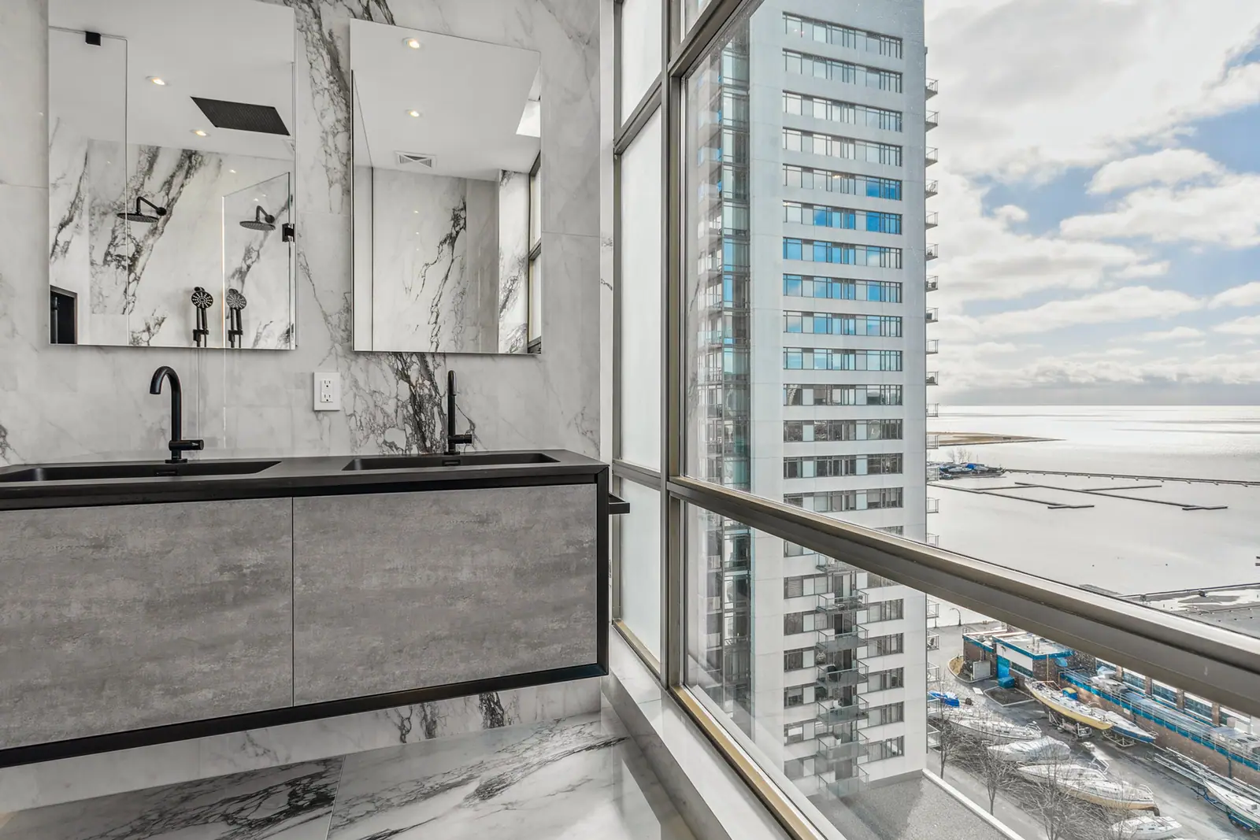
Real projects show how the pieces combine. The High Park herringbone bathroom pairs a navy double vanity with slab surfaces, brushed gold fixtures and a backlit mirror. The primary ensuite in the Victorian renovation in Milton uses a floating oak double vanity beside a freestanding tub.
Questions
What vanity height is most comfortable?
For most adults, a counter at 34 to 36 inches, close to kitchen counter height, saves bending. Shorter users and children's bathrooms suit 30 to 32 inches. Where two people of very different heights share an ensuite, separate vanities at different heights solve it.
How much space should be left between a vanity and a toilet?
Measure from the toilet's centreline. NKBA recommends 18 inches or more to the side of a vanity, with 15 inches as the usual minimum. Any less and the toilet feels squeezed and the vanity door or drawer may hit it.
Is a 48-inch vanity big enough for two sinks?
Rarely comfortably. With each sink 15 inches from the ends, the two centrelines end up about 18 inches apart, well under NKBA's 30-inch minimum, and almost no counter is left. One sink with more counter, or a double at 60 inches or wider, usually works better.
Should I buy a vanity with the top included?
A packaged set is simpler and usually cheaper. A separate cabinet with a custom top lets you choose the exact material, sink and faucet drilling, and fit an odd width, but a stone top is templated after the cabinet is installed, which adds a step to the schedule.
Sources and further reading
- Supply House Times: NKBA placement of bath fixtures (from NKBA Bath Planning)
- NKBA Kitchen and Bath Planning Guidelines
- Hunker: Bathroom vanity sizes, a homeowner's guide
Checked November 19, 2026. Codes, by-laws, prices and product specifications change; confirm with your municipality, condo corporation or supplier before you build.
Keep reading
Related guides