Bathroom fixtures
Bathroom sink types: undermount, vessel and integrated
Undermount sinks hang beneath a solid countertop and leave a clean edge to wipe into; vessel sinks sit on top of the counter and add several inches to the rim height; integrated sinks are formed with the countertop as one piece. Wall-mounted and pedestal sinks skip the vanity to free floor space. The right type depends on the counter material, the cabinet height, how much cleaning you accept, and whether the bowl has an overflow, which changes the drain fitting Ontario's code calls for.
How each sink type meets the counter or the wall
The National Kitchen & Bath Association's bath planning material names the ways a lavatory, the trade word for a bathroom sink, can sit in a vanity: integral, self-rimming, under-mounted and rimmed, with vessel bowls either set on the counter or partly cut into it. Pedestal and wall-hung sinks stand on their own. Each changes the rim height, the cleaning and the counter you can use.
| Sink type | How it is installed | Rim height | Cleaning | Suits |
|---|---|---|---|---|
| Undermount | Fixed beneath a cut-out in a solid top | At counter height | Wipe straight into the bowl; check the joint under the edge | Quartz, porcelain, stone and solid surface tops |
| Drop-in (self-rimming) | Rim rests on top of the counter | Just above the counter | Rim and caulk line hold grime | Replacement jobs and laminate tops |
| Vessel | Sits on the counter, or partly recessed (semi-recessed) | Counter plus the bowl's height | Outside of the bowl and its base | Low vanities and statement powder rooms |
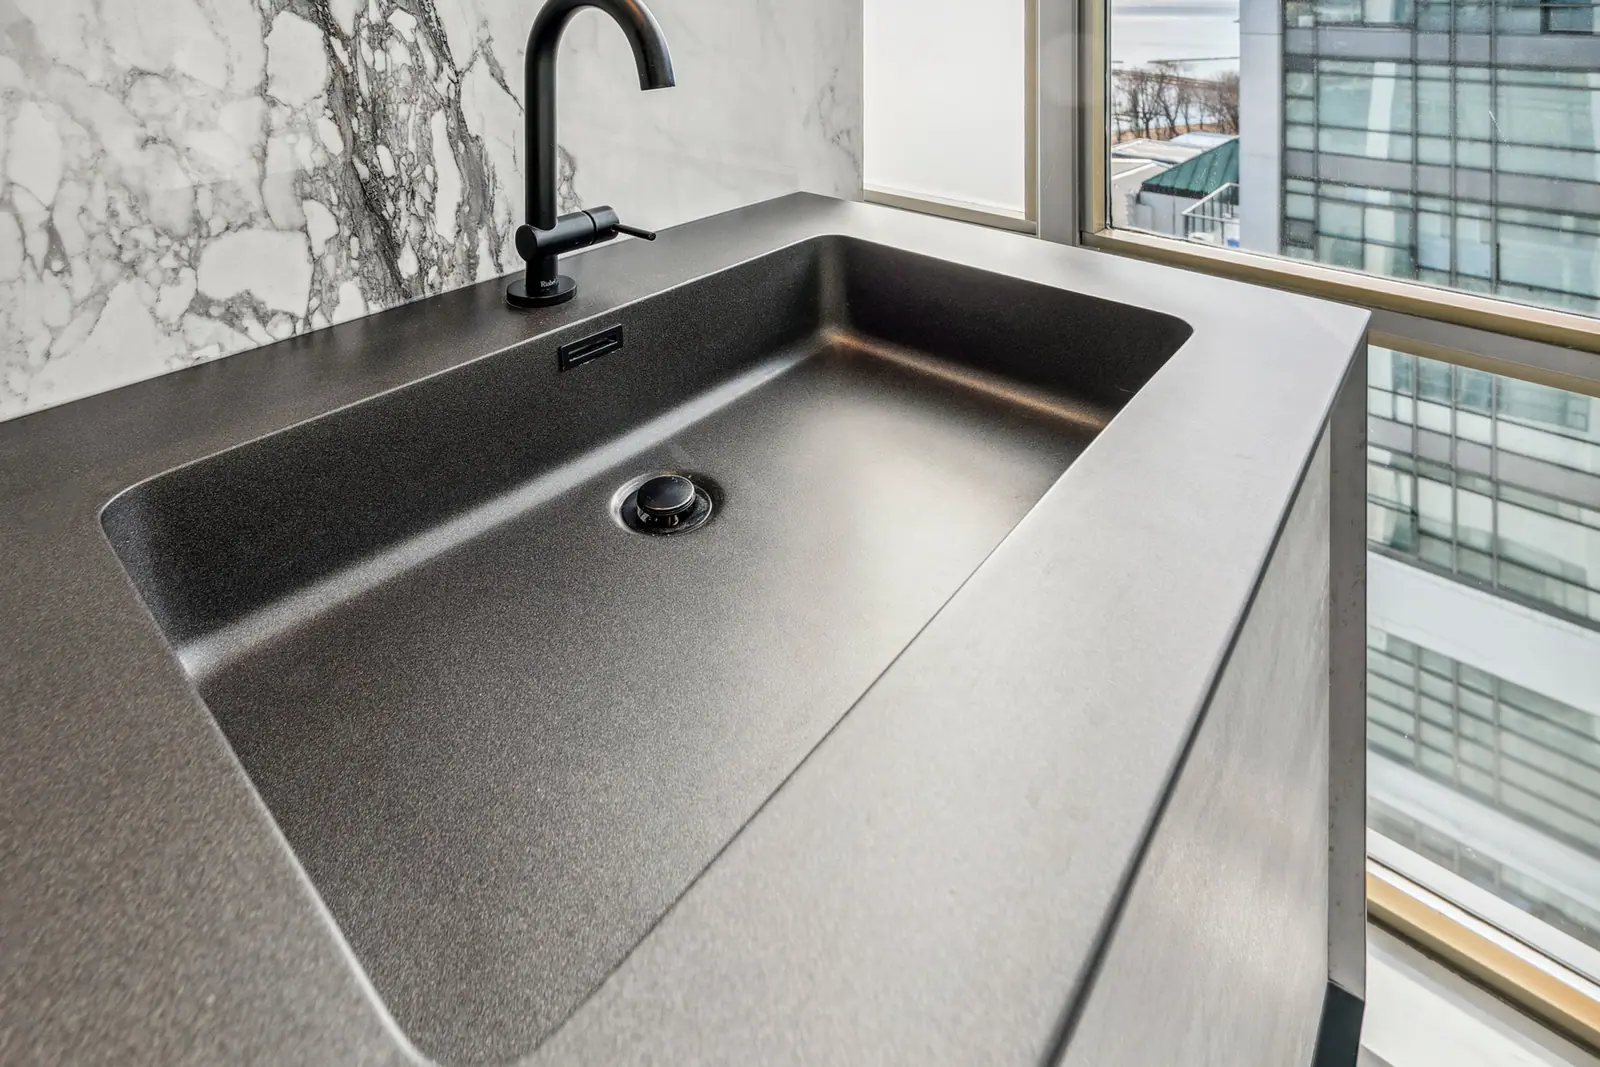
| Integrated | Bowl and top are one piece | At counter height | No rim or seam | Solid surface and one-piece ceramic tops |
| Wall-mounted | Hung on blocking or a carrier, no cabinet | Wherever the wall support allows | Exposed trap and supplies | Powder rooms and seated users |
| Pedestal | Bowl on a column | Fixed by the product | Behind and around the column | Small powder rooms |
Undermount sinks keep the counter easiest to wipe
An undermount bowl is fixed under the countertop, so water and toothpaste can be wiped off the counter straight into the sink with no rim in the way. That needs a top whose cut edge can stay wet without harm, which is why undermounts are normally paired with quartz, porcelain, natural stone and solid surface rather than laminate.
The rim sits at counter height, so a standard vanity gives a predictable result. The fabricator polishes the cut-out, and you decide how much of the sink edge shows: a small reveal that exposes a sliver of the bowl's rim is easier to reach and clean than an overhang that hides it. Most of the cleaning effort goes to that joint, so ask to see how the bowl and counter meet before choosing.
Vessel sinks: work out the rim height before you buy the cabinet
A vessel bowl sits several inches above the counter, so the number that matters is the rim, not the cabinet. NKBA planning guidance puts a comfortable rim about 3 inches below the user's elbow, within a recommended adult range of 32 to 43 inches, and gives 32 to 36 inches for women and 37 to 43 inches for men. It also points out that vanity bases are often 30 to 32 inches high, which suits a vessel. Put a tall bowl on a 36-inch comfort-height vanity and the rim can end up above many adults' elbows.
Pair the bowl with a tall deck-mounted faucet or a wall-mounted spout whose reach lands the stream near the drain rather than on the bowl's side. A semi-recessed vessel, set partly into the counter, lowers the rim and steadies the bowl. Many vessels have no overflow, which matters for the drain, as the last section explains.
| Vanity height with top | Bowl height | Rim height | Where it falls in NKBA's ranges |
|---|---|---|---|
| 30 in. | 5 in. | 35 in. | Within the 32 to 36 in. range for women |
| 32 in. | 5 in. | 37 in. | Bottom of the 37 to 43 in. range for men |
| 34 in. | 6 in. | 40 in. | Mid-range for men; high for most women |
| 36 in. | 6 in. | 42 in. | Top of the adult range; rarely right for a shared vanity |
Integrated sinks: one surface, one replacement
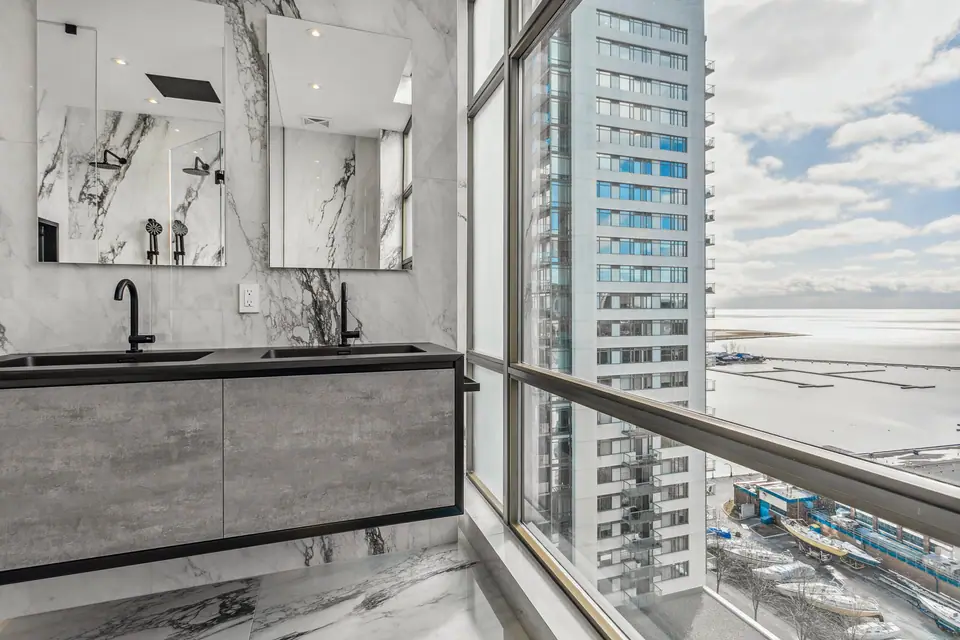
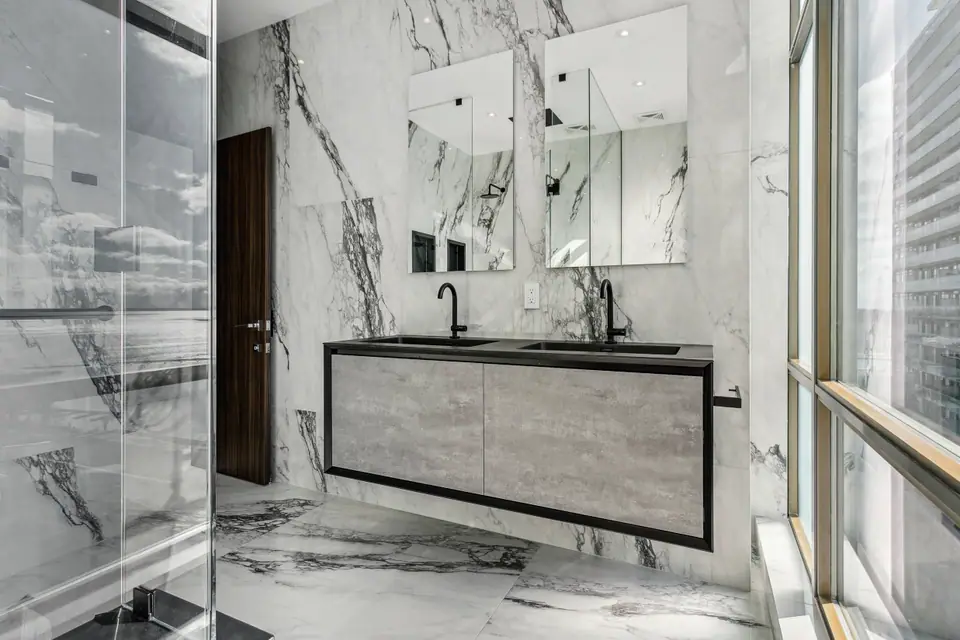
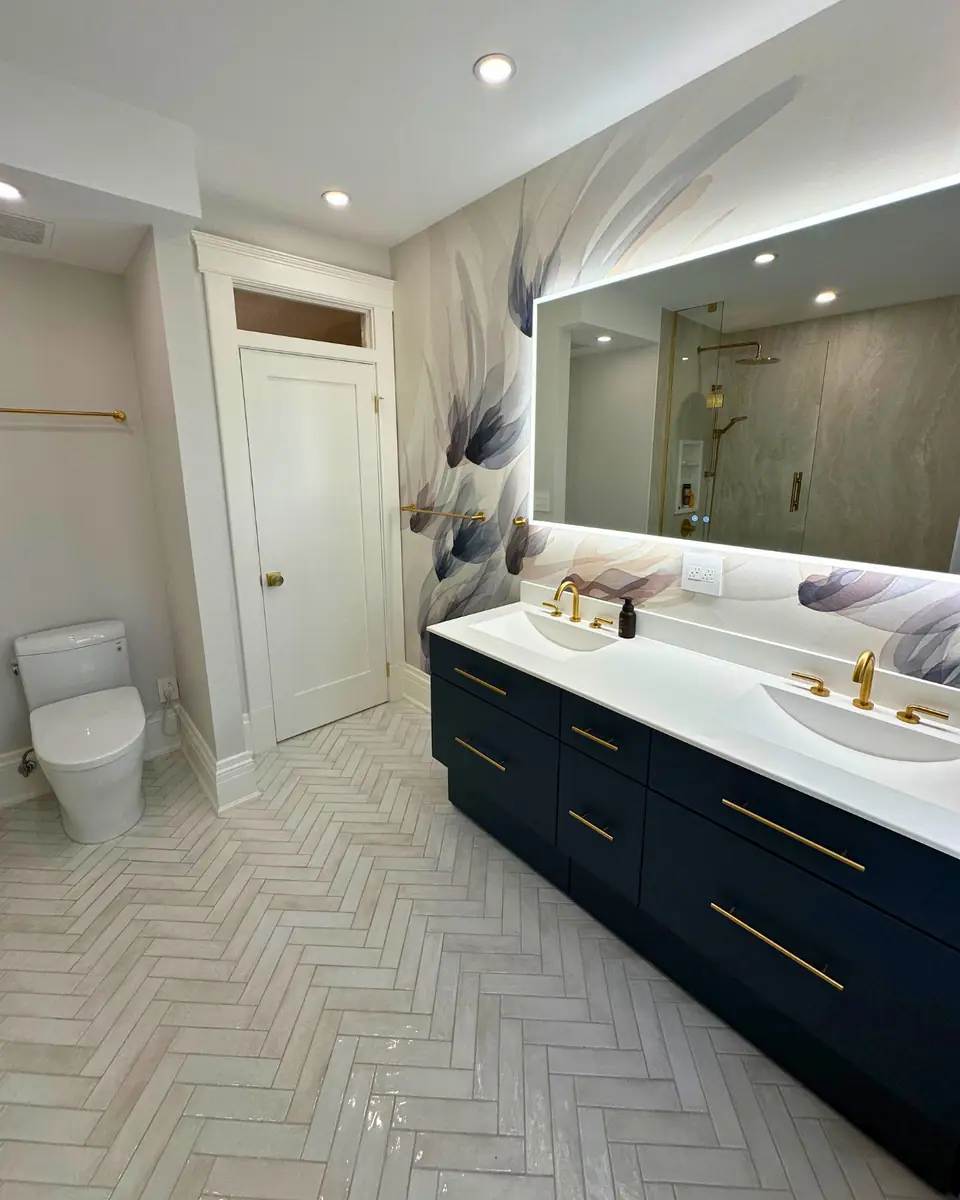
With an integrated sink the bowl and counter are a single piece: a solid surface top with the bowl joined or formed so the joint all but disappears, or a one-piece vitreous china top. There is no rim, clip or caulk line, so it is the easiest type to keep clean.
The trade-off is repair. A chipped or cracked bowl usually means replacing the whole top, and you are limited to the bowl shapes and sizes the maker offers. Solid surface can have scratches buffed out, which helps; the materials are compared in bathroom countertop materials.
Wall-mounted and pedestal sinks free the floor
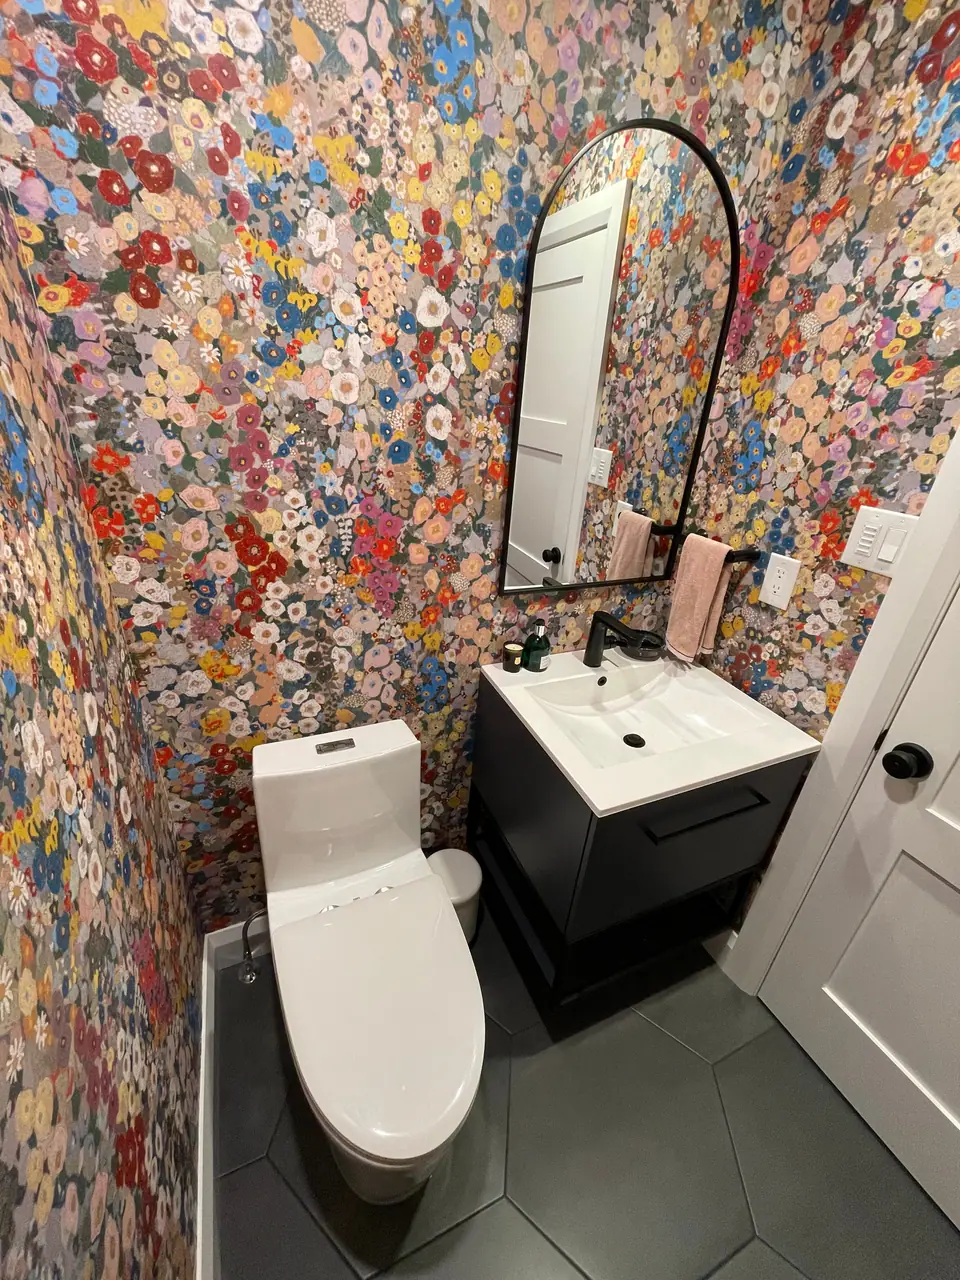
Without a cabinet, a wall-mounted sink can be set at the height that suits its user, and the open floor beneath makes a small powder room feel larger and leaves knee space for someone seated. NKBA material suggests at least 4 inches between the edge of a wall-hung or pedestal sink and a side wall, and cites a minimum knee opening of 30 inches wide, 27 inches high and 19 inches deep for a wheelchair user.
Support is the hidden work. Ontario's Building Code (Article 7.3.4.1) requires wall-mounted fixtures to be supported so that no strain is transmitted to the piping, which in practice means solid blocking or a carrier in the wall before it is closed. The trap and supply lines are on show, so choose finished ones; the code (Article 7.2.3.1) also requires a lavatory trap to have a cleanout plug at its lowest point or a section that can be removed for cleaning.
A pedestal sink's height is fixed by the product; NKBA notes it can be raised on a platform finished like the floor. Both types give up storage, which is why main bathrooms usually return to a vanity or a floating vanity.
Overflows, drains and flow rates under Ontario's code
An overflow is the opening near the rim that lets water escape into the drain if a tap is left running. Ontario's Building Code does not require one in a bathroom sink, but Article 7.2.2.6 says a lavatory without an overflow must be equipped with a centre outlet waste fitting. Drain assemblies are made for bowls with and without an overflow, so match the drain to the bowl; the question comes up most with vessel and integrated sinks.
The code also caps flow: Table 7.2.10.6 limits private lavatory faucets to 5.7 L/min. A shallow bowl leaves less room for splashes, so compare the faucet's spout height and reach with the bowl's depth before ordering.
The fixture itself must be certified. Article 7.2.2.2 requires vitreous china fixtures to conform to CSA B45.1 and plastic fixtures to CSA B45.5/IAPMO Z124, so check for the mark before buying a sink online. Plumbing upgrades during a bathroom renovation covers the rest of the rough-in.
Questions
Do bathroom sinks in Ontario need an overflow?
No. The Building Code allows a bathroom sink without one, but Article 7.2.2.6 requires a lavatory without an overflow to have a centre outlet waste fitting. Buy the drain to suit the bowl you choose.
Are vessel sinks harder to keep clean than undermount sinks?
Usually a little. You clean the outside of the bowl and the joint where it meets the counter as well as the inside, and splashes land on the counter around it. An undermount lets you wipe the counter straight into the bowl.
Can a wall-mounted sink go on an existing wall?
Yes, once the wall is opened. The Building Code requires wall-mounted fixtures to be supported so no strain reaches the piping, so blocking or a carrier has to be fixed between the studs and the drain and supplies set at the sink's rough-in heights before the wall is closed.
Which sink type suits a small powder room best?
A wall-mounted or compact pedestal sink frees the most floor, and a shallow vanity with an undermount or integrated bowl adds storage. NKBA suggests keeping at least 4 inches between a wall-hung or pedestal sink and the side wall.
Sources and further reading
- Supply House Times: NKBA placement of bath fixtures (from NKBA Bath Planning)
- Ontario 2024 Building Code Compendium, Part 7: Plumbing (Articles 7.2.2.2, 7.2.2.6, 7.2.3.1, 7.2.10.6, 7.3.4.1)
- Wikipedia: Sink (vessel sinks and overflows)
Checked November 19, 2026. Codes, by-laws, prices and product specifications change; confirm with your municipality, condo corporation or supplier before you build.
Keep reading
Related guides