Bathroom tile
Bathroom tile ideas
The strongest bathroom tile ideas give each surface one job: a hero tile where the eye lands first, such as the shower wall or the wall behind the vanity, a quiet field tile everywhere else, and a floor tile chosen for grip before looks. Two or three tiles are usually enough. Layout pattern, grout colour and how high the tile runs change the room as much as the price of the tile, so decide those before you fall for a sample.
Start by giving each surface a job
Pick tile surface by surface, not from a showroom board. A bathroom has three or four tile zones, and each asks for something different, so a tile that is perfect on a shower wall can be the wrong choice underfoot.
- Floor: grip comes first. The ANSI A137.1 tile standard calls for a wet dynamic coefficient of friction (DCOF) of at least 0.42 for level interior floors that are walked on wet, and most spec sheets print the number. Matte or textured faces and smaller formats with more grout lines add traction.
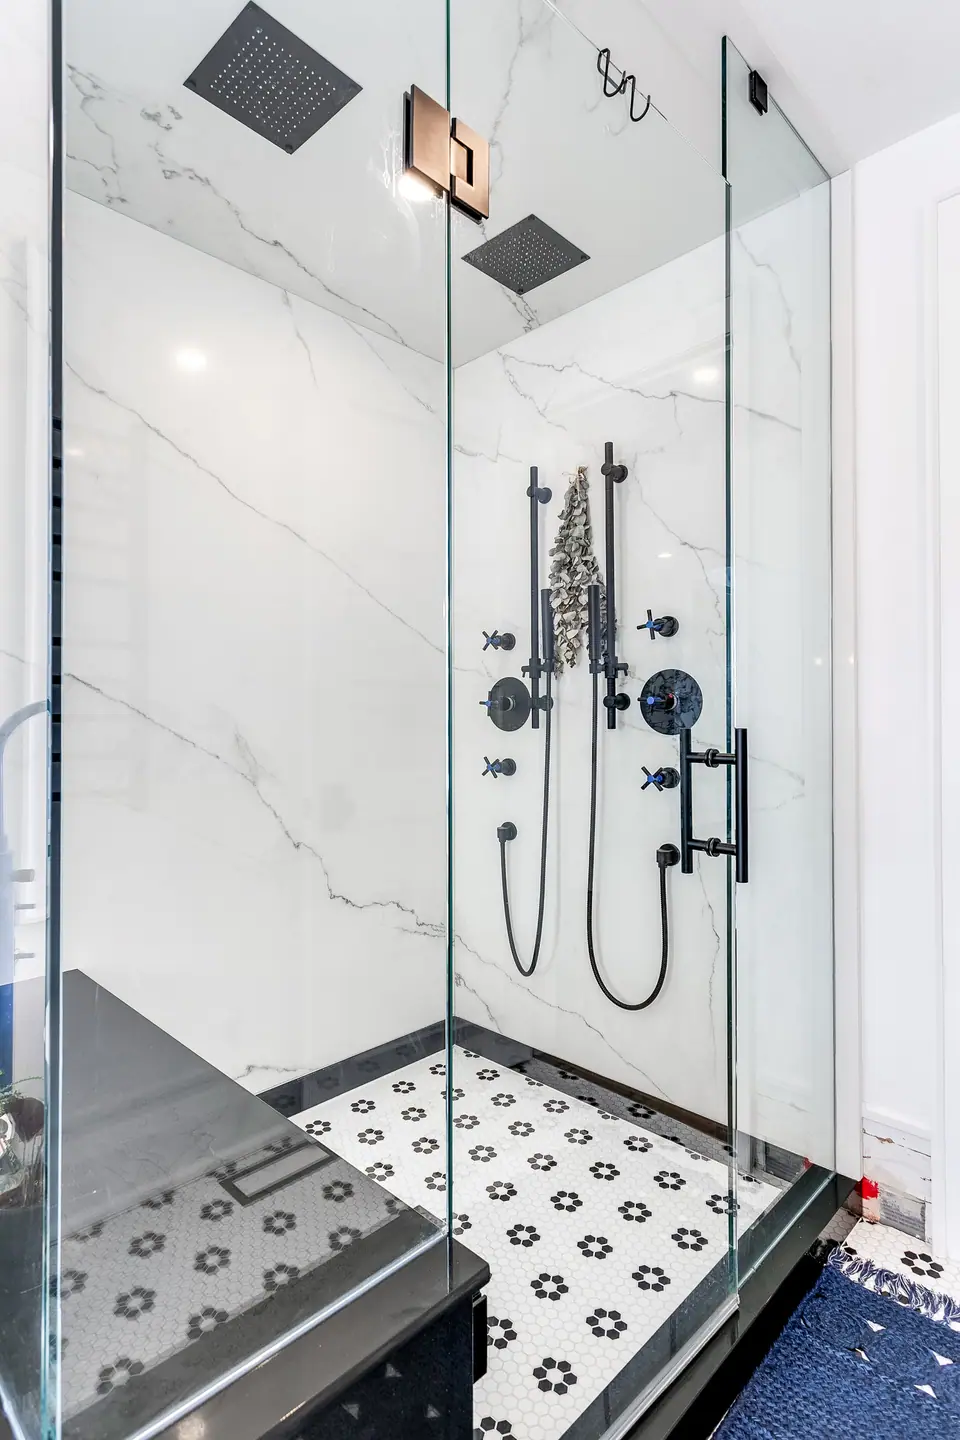
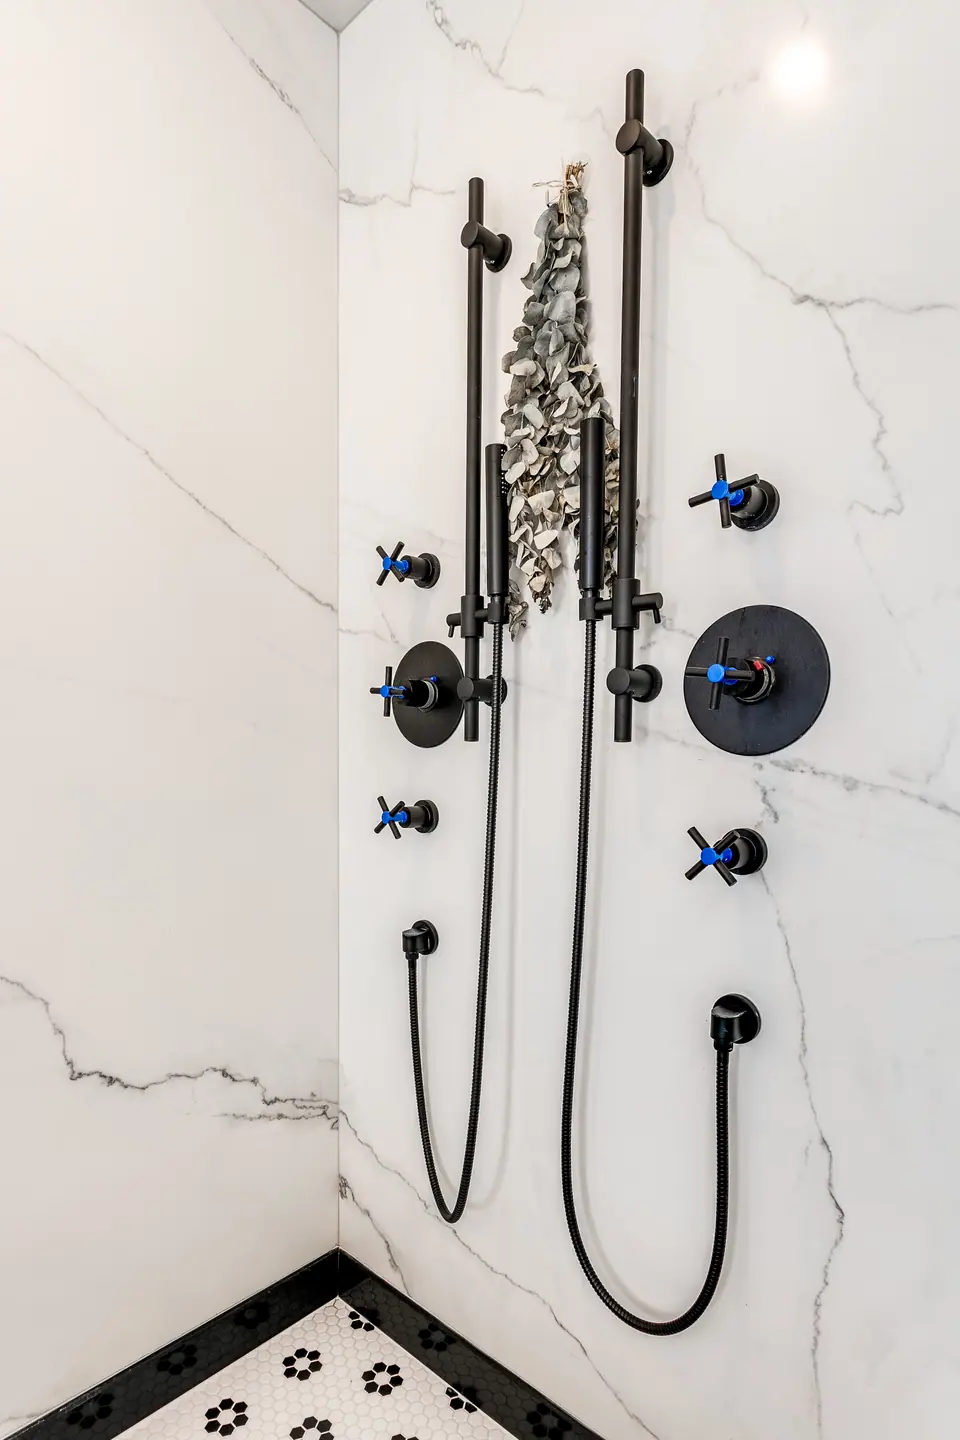
- Shower walls: this is where people look, so it is the natural home for colour, texture or a vertical pattern. Ontario's Building Code already requires a waterproof finish at least 1.8 m above the floor in a shower stall and 1.2 m above the rim of a tub with a shower, so taking tile to the ceiling is a design decision, not a code one.
- Dry walls: behind the toilet, beside the door and above a wainscot, paint or one plain tile keeps the room calm and the budget in check.
- Accents: a niche back, a bench face or a backsplash behind the vanity can carry a pricier tile in a small quantity.
Layout patterns change the room more than the tile does
The same rectangle reads completely differently depending on how it is laid, and the pattern also changes the labour: more cuts and more set-out time cost more than a straight lay. For a closer look at each option, see tile layout patterns: herringbone, stacked and offset.
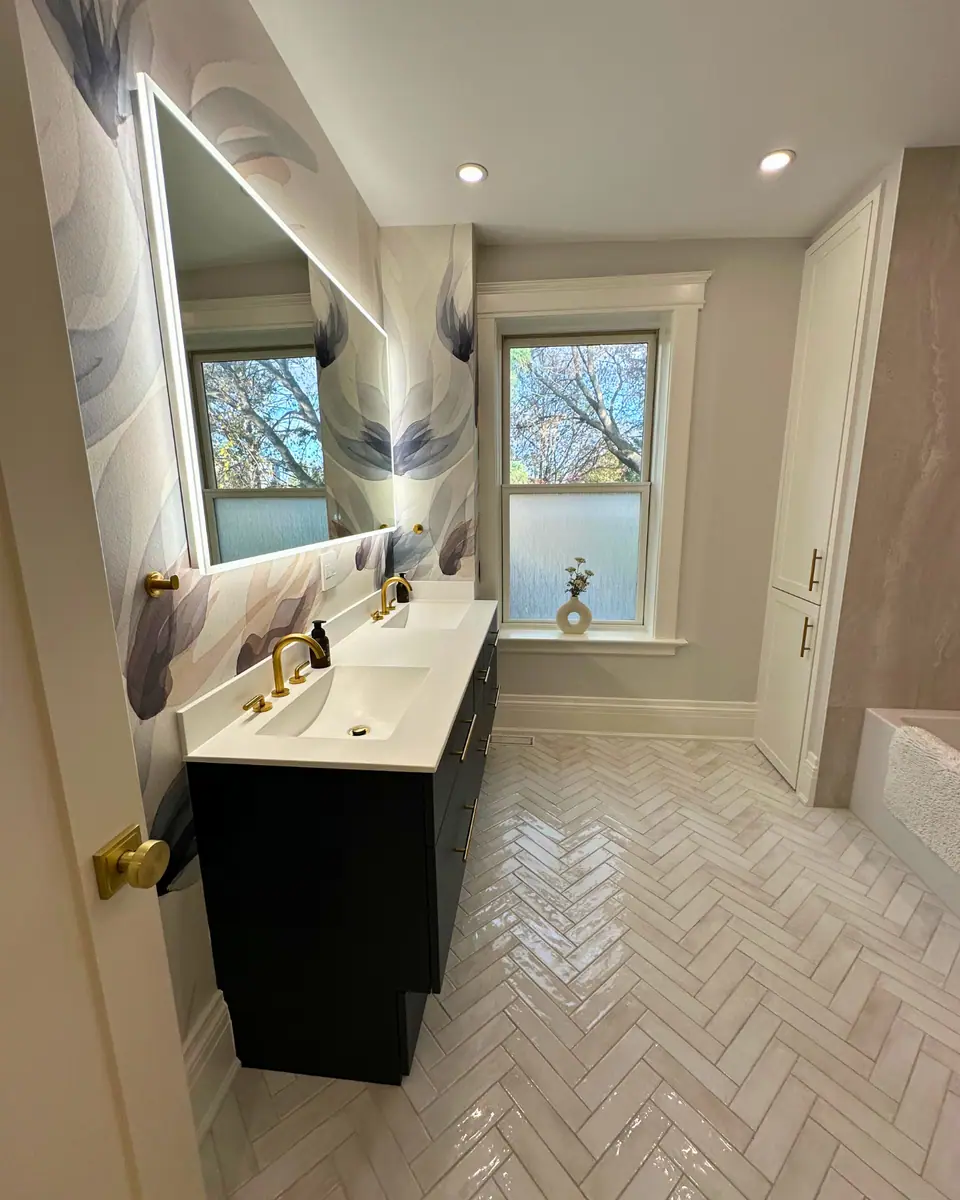
Herringbone is not only for walls. The herringbone bathroom in High Park pairs a polished herringbone floor with slab surfaces, brushed gold fixtures and a navy double vanity, so the floor becomes the pattern and everything else stays plain.
| Layout | The effect | Works best with | Watch for |
|---|---|---|---|
| Straight stack | Calm grid, modern and architectural | Squares and long rectangles | Out-of-square walls show at every corner |
| One-third offset | Relaxed brick look with less visual noise | Long rectangles and wood-look planks | ANSI A108.02 limits offsets to 33% once the offset side passes 15 inches |
| Half offset (running bond) | Classic subway look | Small rectangles such as 3 x 6 | Not suited to long tiles, where it exaggerates edge height differences |
| Herringbone | Movement and visible craft | Narrow rectangles and planks | More cuts, more waste, slower to lay |
| Vertical stack | Makes a low ceiling feel taller | Slim rectangles on shower walls | Needs plumb walls and clean cuts at the ceiling |
| Mosaic sheets | Texture and grip underfoot | Shower floors, niches, accent bands | Many grout lines to keep clean |
Colour, finish and grout decide how the room feels
Contrast is the decision people underestimate most. White tile with charcoal grout draws every line and turns the layout into the feature; grout matched to the tile lets a wall read as one surface, which suits large tiles and small rooms. Lay a few tiles on the floor with both grout samples before you commit, and read about grout types, because colour stability differs between them.
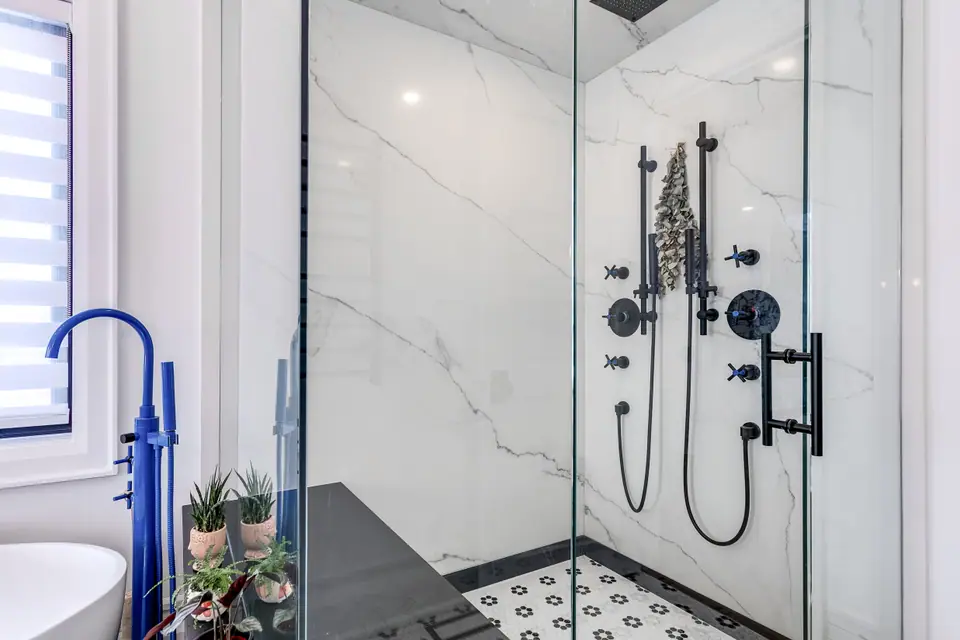
Finish matters as much as colour. Glossy wall tile bounces light around a windowless bathroom but shows water spots; on a floor, a polished face still has to meet the 0.42 wet DCOF. Strong colour works best in a measured dose: the wallpapered bathrooms in Toronto pair bold patterned wallpaper with deep blue tile, so tile carries the colour where water lands and the paper does the rest.
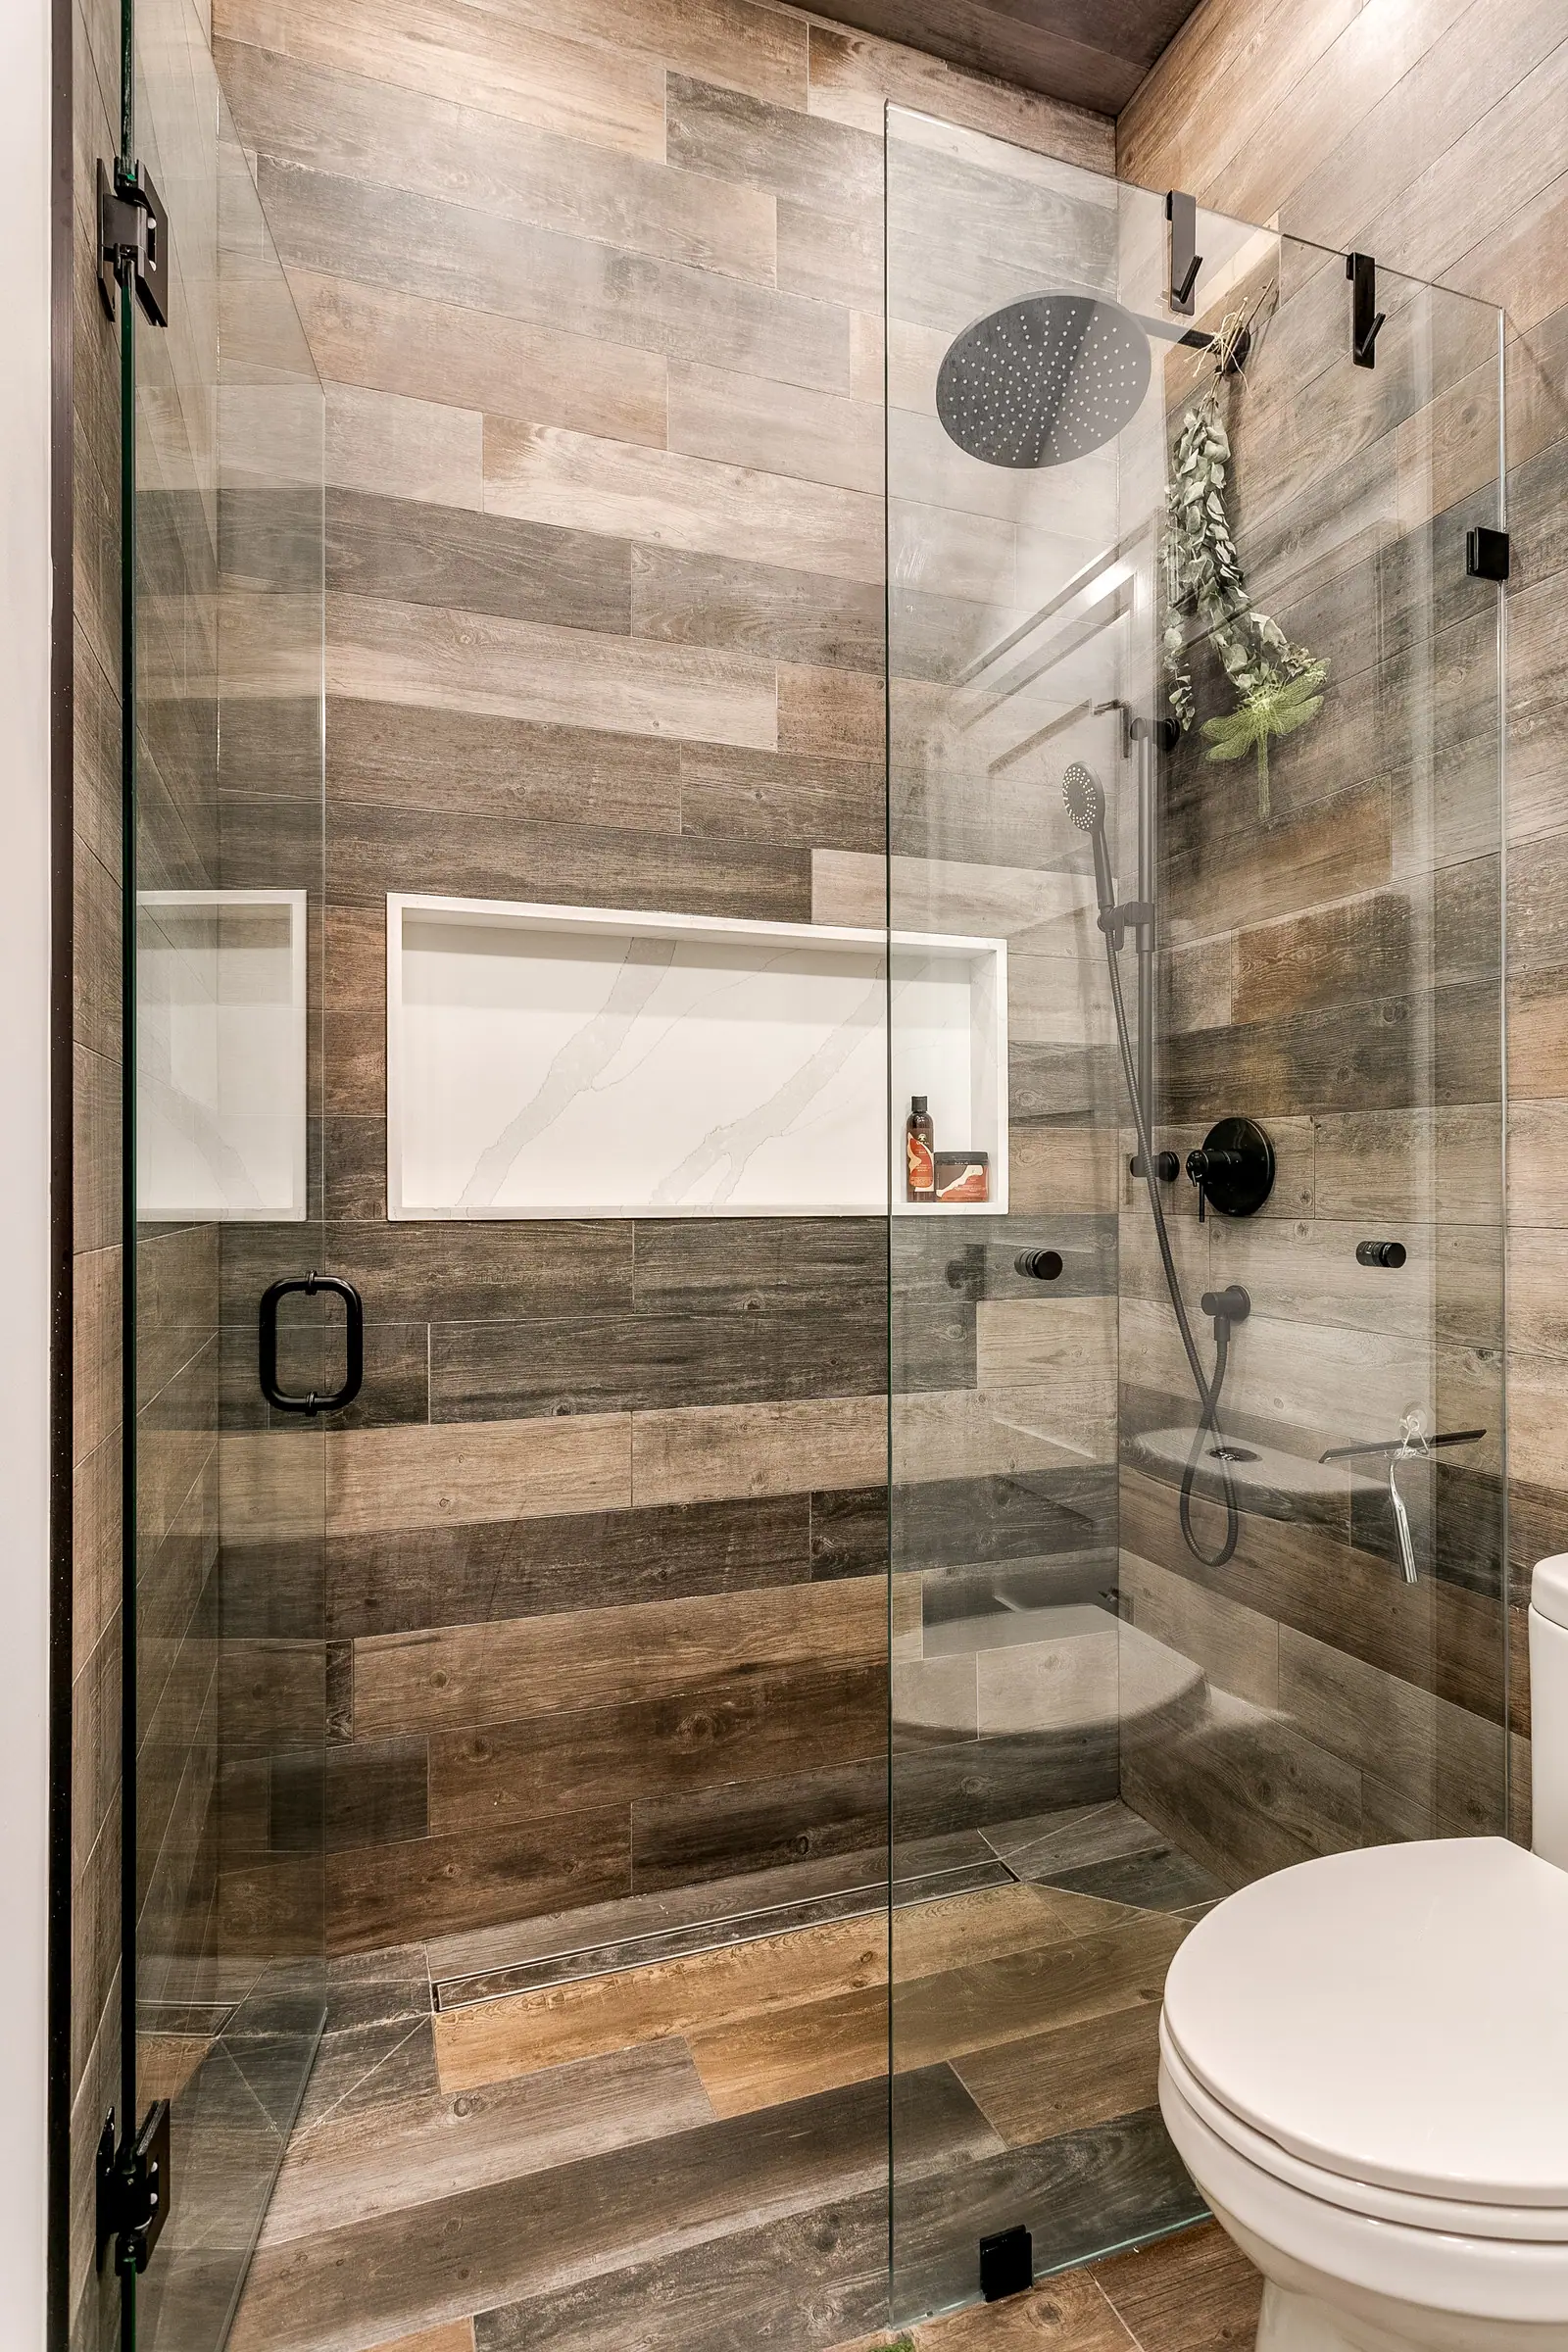
Look-alike porcelains are the other big family. Wood-look tile brings the warmth of a plank into a wet zone, as in the wood-look tile showers of the Victorian renovation in Milton, and marble-look porcelain gives veining without the sealing and etching worries covered in marble bathrooms.
Where to splurge on bathroom tile and where to save
Spend where the eye goes and where the area is small; save on large, plain field areas. Tile is bought by the square foot and installed by complexity, so a premium tile on 20 square feet of shower wall costs a fraction of the same tile on every wall in the room.
Whatever you choose, order it from one production lot and keep a spare box. Shade and size vary between batches, and an exact match for a cracked tile five years later is often impossible to find.
| Surface | Splurge or save | Why |
|---|---|---|
| Main shower wall or the wall facing the door | Splurge | It is the first thing you see, and the area is defined and small |
| Niche back and bench face | Splurge | A few square feet of a special tile reads as custom work |
| Powder room floor or feature wall | Splurge | The whole room is small, so a statement tile stays affordable |
| Shower floor | Spend on function | Grip and a tile size that follows the slope matter more than pattern |
| Walls outside the wet zone | Save | Paint or a plain tile keeps attention on the feature |
| Main floor of a large ensuite | Save on tile, not on prep | A durable mid-priced porcelain on a flat base outlasts an expensive tile on a poor one |
Match tile size to the room and to the drain
Small bathrooms usually look larger with fewer grout lines, so bigger tiles on floors and walls often help, with one band of smaller tile for detail. The limit is the shower floor. A centre drain slopes the floor in four directions at about 1/4 inch per foot, and only small tiles, usually mosaics, follow those planes without cuts. Large tiles on a shower floor need a linear shower drain, which lets the floor slope one way, or diagonal envelope cuts toward a centre drain.
Very large porcelain also asks for flatter walls and floors than small tile does; large-format porcelain tile in bathrooms covers the tolerances. For a finished example, the penthouse bathroom renovation in downtown Toronto uses large-format porcelain with floating vanities and a glass walk-in shower beside floor-to-ceiling windows.
Test a tile idea before you order it
A sample chip under showroom lights tells you little. Check every candidate in the room it is going into, at full size, before the order is placed.
- Borrow full tiles, not chips, and look at them in the bathroom's own light in the morning and evening; LED colour temperature shifts warm and cool tones.
- Read the spec sheet: wet DCOF for floors, whether a tile is rated for walls only, rectified or pressed edges, and the recommended minimum grout joint.
- Lay floor tiles out with a grout sample between them and stand back to the doorway.
- Confirm stock and lead time before demolition starts, since a back-ordered tile can stall the whole job; choosing renovation finishes without delays explains the timing.
Questions
How many different tiles should one bathroom use?
Two or three is a sensible ceiling: one floor tile, one field wall tile and one accent. More than that tends to look busy, especially in a small room. One tile on the floor and walls, with a mosaic version on the shower floor, is a calm option for a compact bathroom.
Is it worth tiling bathroom walls all the way to the ceiling?
In a shower it usually is: full-height tile is easier to wipe down and avoids a paint line where the steam collects. Outside the shower, half-height tile or paint keeps the cost down. The code only sets minimum heights for the wet zone, so anything above 1.8 m in a shower stall is a design choice.
What is the least slippery tile for a bathroom floor?
Look for a wet DCOF of 0.42 or higher on the spec sheet, a matte or textured face, and a smaller format with more grout lines. Mosaics are the usual choice on shower floors. No tile is slip-proof, so a bath mat with a non-slip backing still helps outside the shower.
Will a trendy bathroom tile look dated quickly?
Colour dates faster than shape. If you love a strong colour or pattern, put it on a feature wall or in the shower, where it can be redone as a smaller job later, and keep the floor and main walls neutral.
Should bathroom floor and wall tile match?
They do not have to, but they should share an undertone, because warm beige walls beside a cool blue-grey floor can clash. Repeating one element, such as the grout colour or a tone in the veining, ties different tiles together.
Sources and further reading
- Ontario 2024 Building Code Compendium, Part 9 (Article 9.29.2.1, waterproof wall finish)
- Daltile: What is DCOF? (ANSI A137.1 wet DCOF of 0.42)
- Stone World: ANSI standards for tile coverage, offset and acceptable lippage (Scott Carothers, 2024)
- Ceramic Tile Education Foundation: In showers, everything must slope to the drain
Checked November 19, 2026. Codes, by-laws, prices and product specifications change; confirm with your municipality, condo corporation or supplier before you build.
Keep reading
Related guides