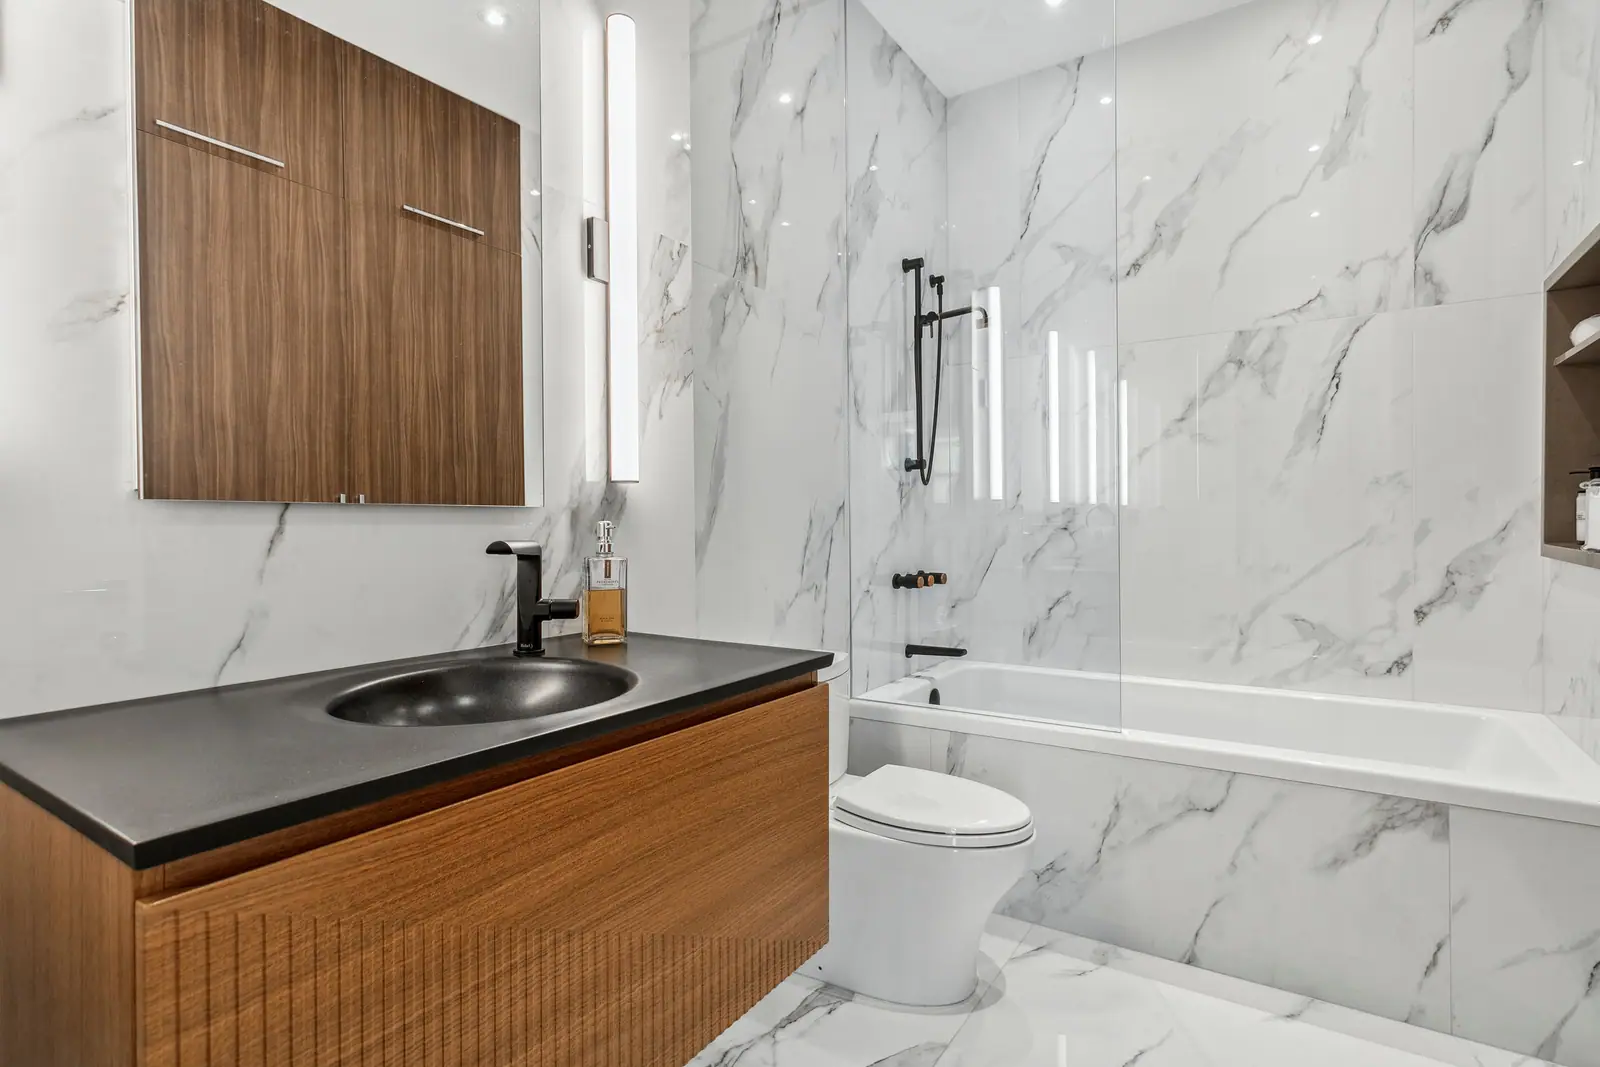
Bathroom tile
Wood-look tile in bathrooms
Wood-look tile gives a bathroom the warmth of timber planks in a porcelain body that does not mind water, so it works on floors, on shower walls and, with the right drain, on shower floors. Most planks are 3 to 9 inches wide and 24 to 72 inches or more long, which puts them under the tile standards' stricter rules: offsets of one-third rather than half a plank, a flatter substrate, and grout joints sized to the tile's real variation.
Plank sizes put wood-look tile under the long-tile rules
The Ceramic Tile Education Foundation describes most wood-look planks as 3 to 9 inches wide and 24 to 72 inches long or longer. Every one of them has an edge of 15 inches or more, which is where ANSI A108.02 tightens flatness to no more than 1/8 inch of variation in 10 feet and 1/16 inch in 24 inches, measured from the high points. A floor that is fine for 12-inch squares can be too wavy for 48-inch planks, and in an older house that usually means levelling before tile day.
Length also brings warpage. The Foundation notes that as tiles get larger and longer they can carry proportionately more of the inherent warpage that comes from manufacturing, which is why the layout rules below exist.
| Plank | Suits | Plan for |
|---|---|---|
| Narrow, about 3 to 6 in. wide | Herringbone, chevron and small rooms | More joints and cuts, more labour |
| Wider, about 8 to 9 in. | Most bathroom floors; a classic board look | Long-tile flatness and a one-third offset |
| Long, 48 in. and up | Long rooms with unbroken runs | More inherent warpage, careful handling, very flat substrate |
| Same plank on shower walls | Floor-to-wall continuity | Walls held to the same flatness as the floor |
Use a one-third offset, not a half-brick
Lay long planks in a 50% brick pattern and any bow in the middle of one plank lands beside the ends of its neighbours, so the joints show raised edges. ANSI A108.02 therefore limits running-bond offsets on long tiles to 33% unless the owner and specifier approve a mock-up and the lippage it produces. For porcelain with joints from 1/16 to under 1/4 inch, the allowable lippage is 1/32 inch plus the tile's own permitted warpage.
A random layout looks most like a real wood floor, and many people want one. The Foundation's caution is that a random pattern can drift into offsets between 33% and 50% in places, recreating the lippage the rule is meant to avoid, and an installer may then have to widen a joint to hide it. It recommends a mock-up and the pattern agreed in writing before setting starts.
Herringbone sidesteps the problem because each leg is short, and a straight stack has no offset at all, though stacked planks look less like boards. Tile layout patterns compares the options.
Grout joints: narrow, colour-matched and true to the tile
The hairline joints in showroom photos are not always possible. ANSI A108.02 sets the minimum joint at 1/16 inch and requires it to be at least three times the actual variation in the size of the tiles supplied, so a batch that varies by 1/16 inch needs a 3/16-inch joint. Rectified planks, ground to a precise size after firing, allow the narrowest joints; natural and calibrated tiles need more. A so-called credit-card joint of 1/32 inch is below the standard's minimum.
Grout colour does the rest. Grout matched to the plank's middle tone lets the joints read as board seams, while a lighter or darker grout outlines every plank and makes the floor read as tile. Because the planks are porcelain, the grout is the part that takes stains, so a stain-resistant grout earns its cost on a busy family floor.
Wood-look tile in showers: the Milton Victorian
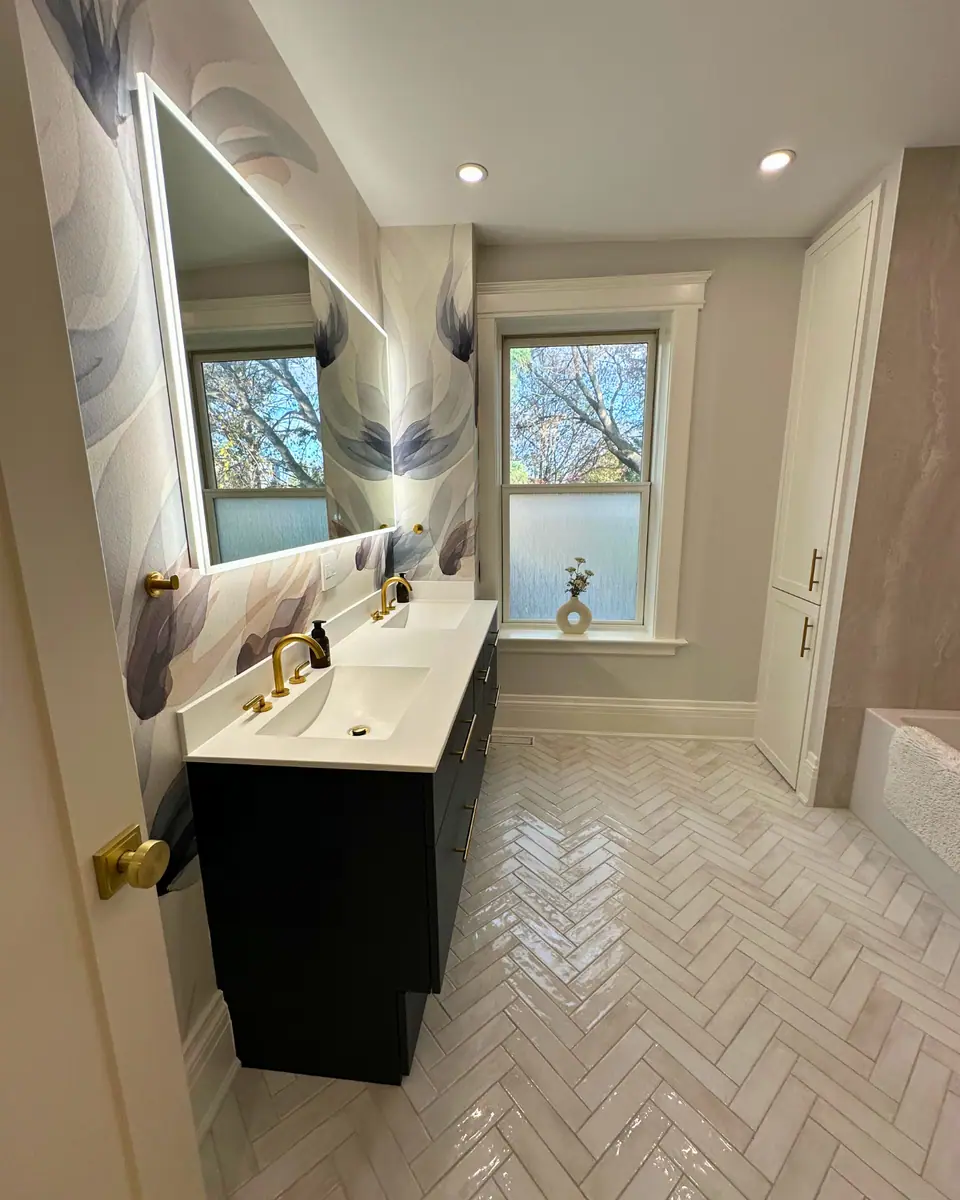
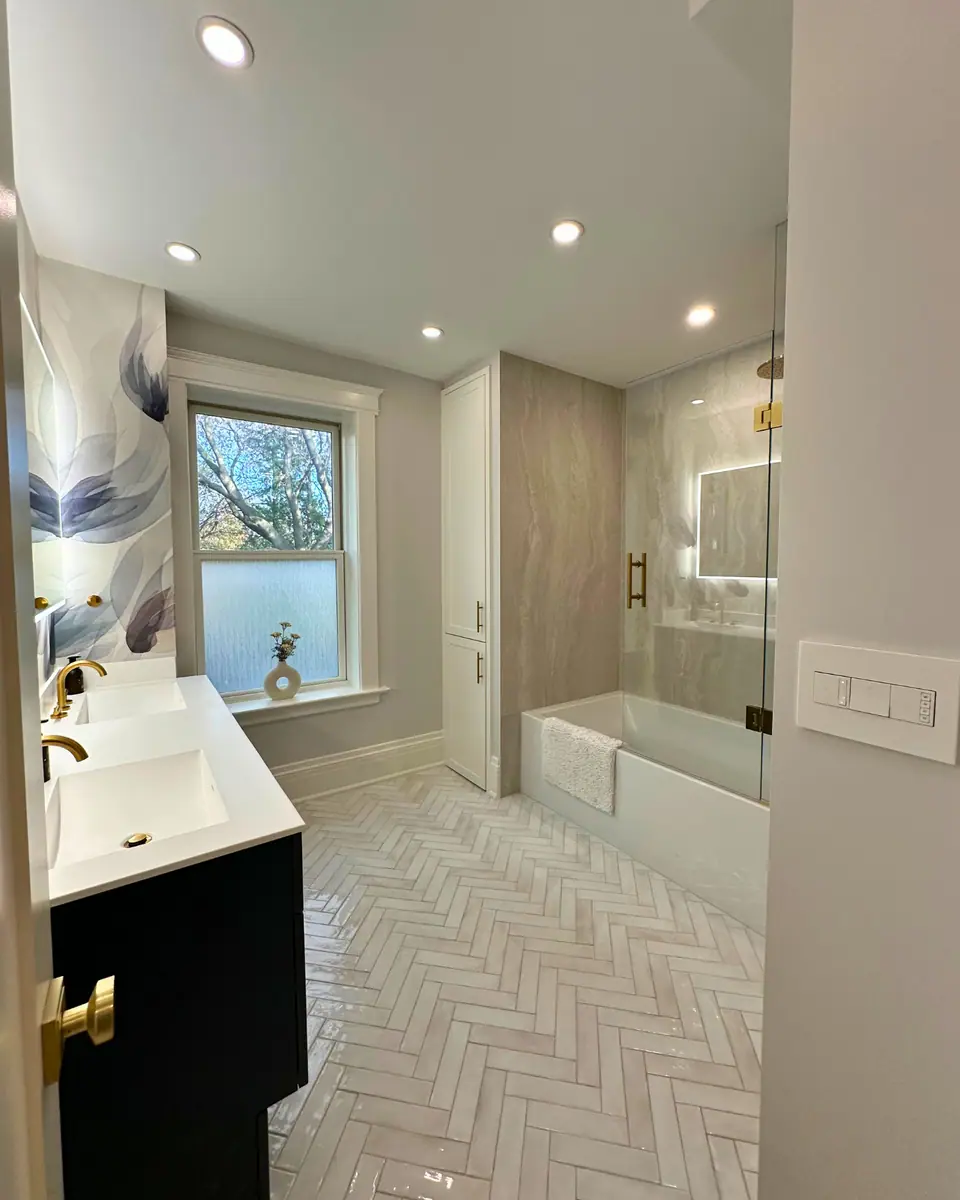
Porcelain planks go where real wood cannot. In the Victorian renovation in Milton, a Victorian-Gothic house in Old Milton rebuilt from the studs, wood-look tile lines both a tub-shower and a walk-in shower, bringing the warmth of timber into the wettest rooms of a heritage house.
On shower walls, planks can run horizontally like cladding or vertically to make a low ceiling feel taller, and the wall must meet the same flatness as a floor. On a shower floor, long planks cannot follow the four-way slope to a centre drain, which falls about 1/4 inch per foot. The usual answers are a linear shower drain, which lets the floor slope in one plane so the planks run unbroken toward it, or a matching mosaic on the shower floor only. Either way, check the plank's wet DCOF; ANSI A137.1 asks for 0.42 or more on interior floors that are walked on wet.
Heated floors and the meeting point with real wood
Porcelain planks feel cooler than wood underfoot, which makes a wood-look floor a natural partner for an electric heated floor; tile passes heat well, as heated bathroom floors explains. Where the bathroom meets a hardwood hallway, choose a plank close to the hall's tone and run it the same direction at the doorway, so the change of material reads as a threshold rather than a mismatch. Check the finished height of the tile assembly against the hall floor before the door casing goes on; bathroom flooring options covers threshold limits.
Questions
Can wood-look tile go on a shower floor?
Yes, with a slope plan. A linear drain lets the floor fall in one direction so long planks stay whole; with a centre drain, use a matching mosaic for the shower floor. Pick a plank with a wet DCOF of at least 0.42 and a matte finish.
Which way should wood-look planks run in a bathroom?
Usually along the room's longest dimension or the main sightline from the door, which makes a narrow bathroom look longer. If the hallway outside is hardwood, running the planks the same way at the doorway makes the two floors look related.
Is wood-look tile colder underfoot than real wood?
Yes. Porcelain draws heat from your feet faster than wood does, so it feels cool in winter. An electric heated floor under the planks solves that, and tile carries the heat well.
Can wood-look tile go on bathroom walls?
Yes, on any wall, including inside the shower, as long as the wall is flat enough for long tiles. Long planks are heavy for their width, so they are set from the bottom up and supported while the mortar cures.
Sources and further reading
- Ceramic Tile Education Foundation: Grout joint offsets with wood plank tile
- Stone World: ANSI standards for tile coverage, offset and acceptable lippage (2024)
- Ceramic Tile Education Foundation: Is the floor or wall flat enough for large format tile?
- Ceramic Tile Education Foundation: Credit card grout joints and tile industry standards
- Ceramic Tile Education Foundation: How acceptable is warped tile?
Checked November 19, 2026. Codes, by-laws, prices and product specifications change; confirm with your municipality, condo corporation or supplier before you build.
Keep reading
Related guides