Condo lighting
Condo lighting with concrete ceilings
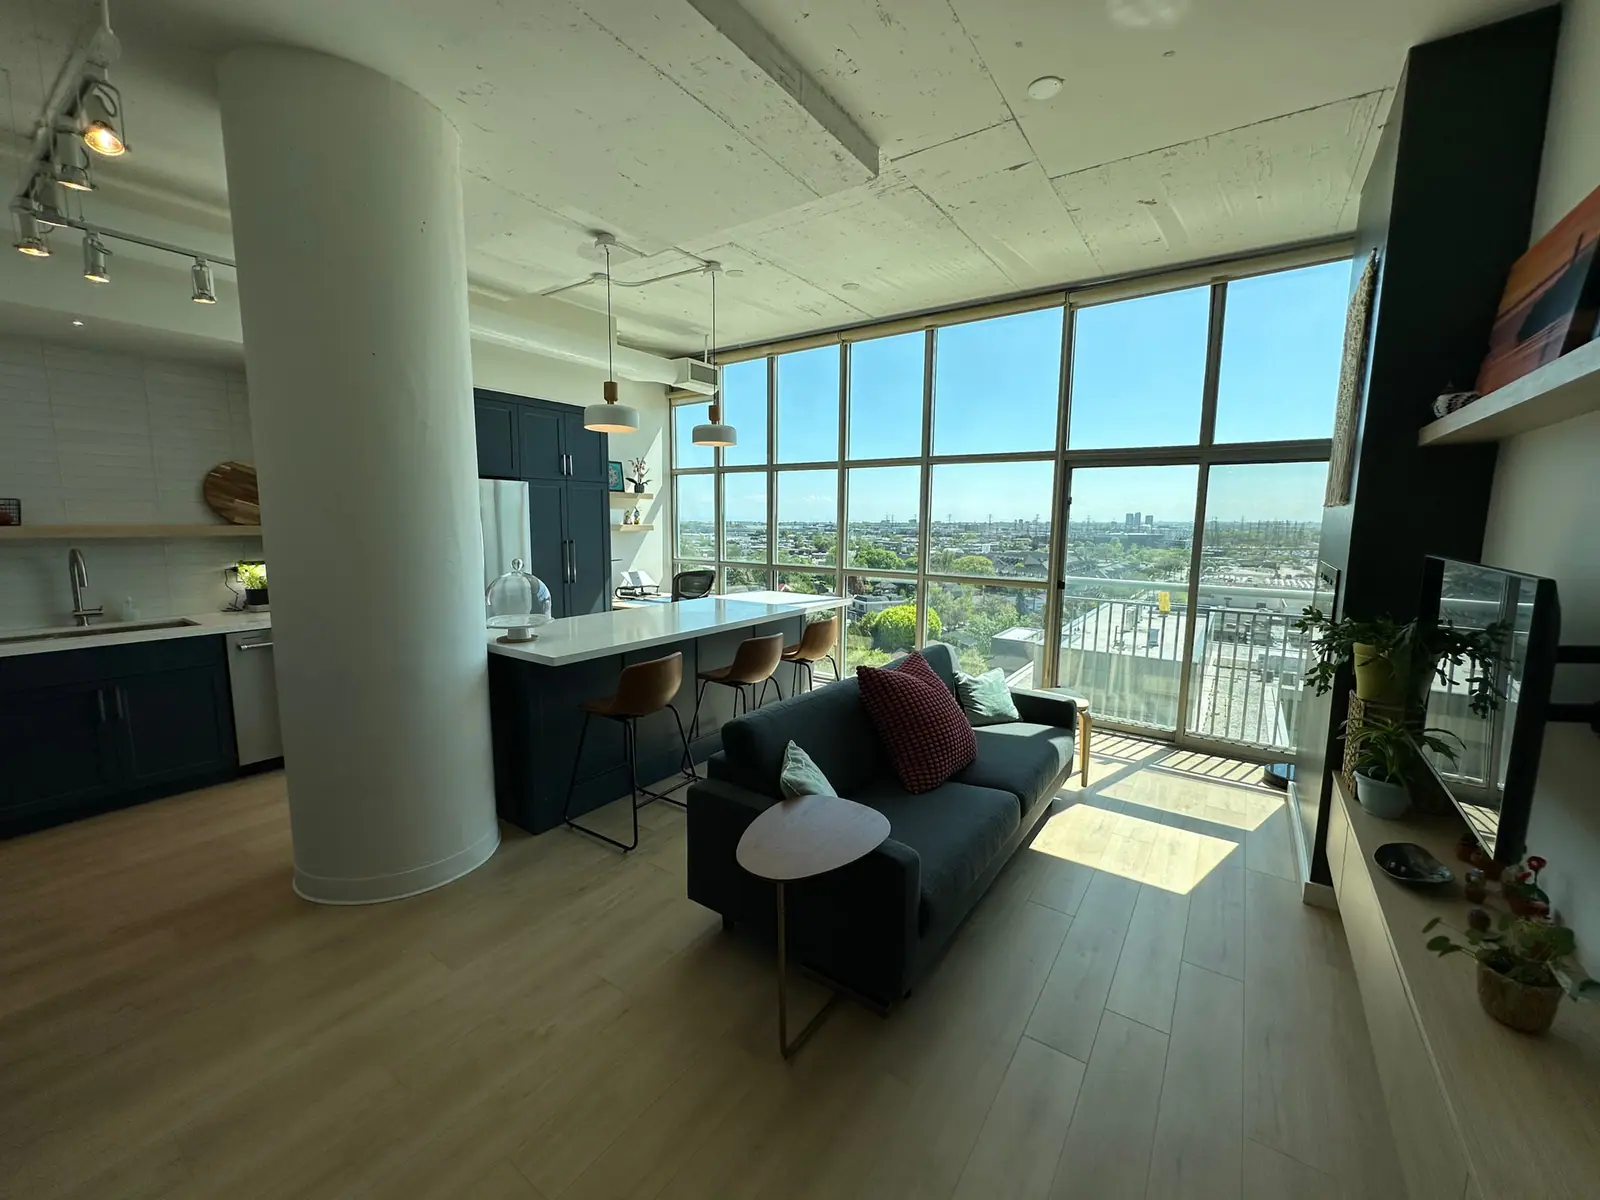
A concrete condo ceiling has no cavity for pot lights, so the lighting plan starts from what the slab already holds: the electrical boxes and conduit the builder cast into it. From there the workable options are surface-mounted fixtures, track or monorail lighting fed from an existing box, a dropped bulkhead that creates room for recessed lights, and light built into cabinets, mirrors and walls. Any drilling into the slab needs the corporation's approval, and in a post-tensioned building a scan comes first.
Start with the rough-ins already cast into the slab
The electrical boxes in a concrete ceiling were placed before the slab was poured, with their conduit embedded in the concrete, and no new path can be added inside cured concrete later. A lighting plan therefore begins by mapping what exists: where each ceiling box sits, which switch controls it and which circuit in the suite panel feeds it.
Moving a ceiling light means running new wiring on the surface of the slab or inside new framing below it. Cutting a channel into the slab to bury a wire is not an option: the slab carries reinforcing steel and often embedded conduit for other suites, and in many buildings it is a common element you do not own.
Bring that map to the first design meeting. Knowing that the only ceiling box in the kitchen sits off-centre, or that the bedroom has a switched wall receptacle instead of a ceiling box, changes which of the options below make sense.
Six ways to light a room under a concrete ceiling
Each option trades ceiling height, flexibility and approvals differently. Most condo kitchens and bathrooms end up combining two or three of them.
| Option | How it gets power | Height it costs | Best for | Watch for |
|---|---|---|---|---|
| Surface fixture on an existing box | The box already in the slab | Only the fixture's depth | Dining areas, bedrooms, entries | Position is fixed to the box |
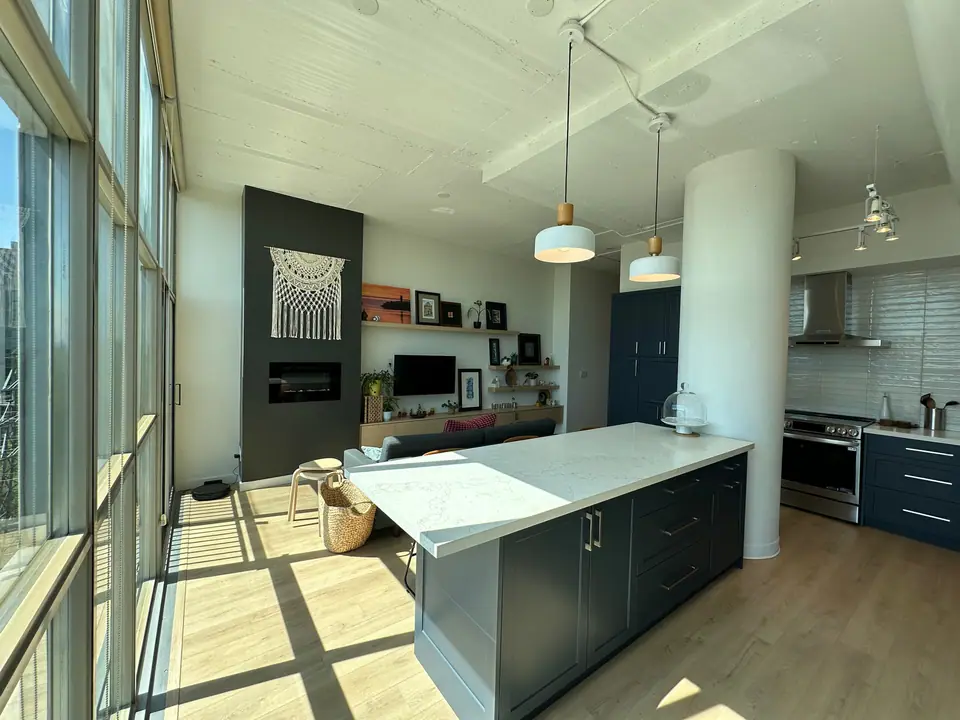
| Track or monorail | One existing box feeds the whole run; heads aim where needed | A few inches at most | Kitchens, living rooms, art walls | Anchors into the slab need approval |
| Surface downlights joined by raceway | A paintable surface channel from an existing box | Fixture and channel depth | Rooms where the box is in the wrong place | The channel stays visible |
| Dropped bulkhead or partial ceiling | New wiring inside steel or wood framing | The depth of the framing | Kitchen perimeters, hallways, over an island | Sprinklers, ducts and fire stopping |
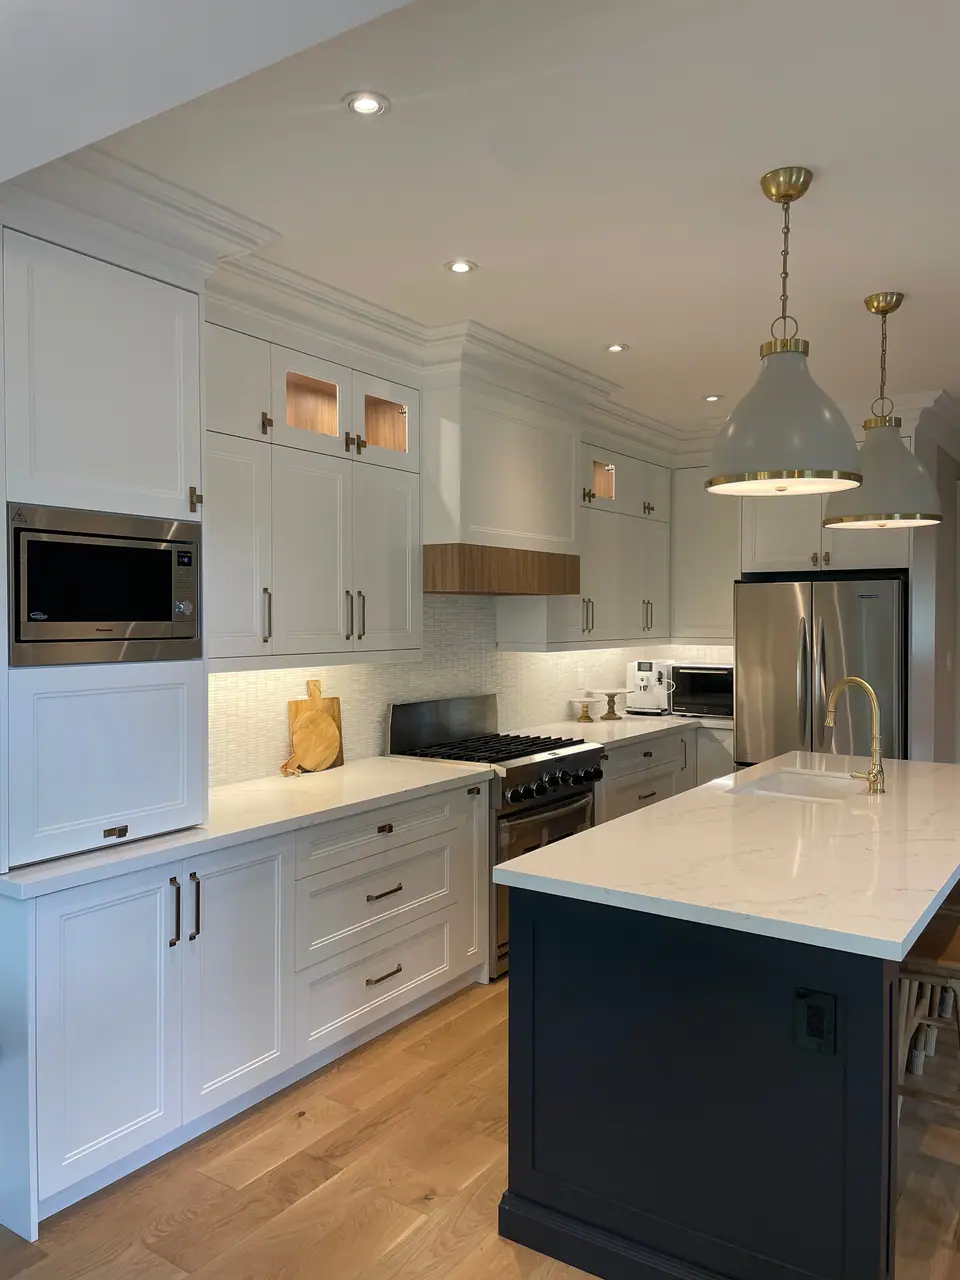
| Under-cabinet and in-millwork light | Boxes in the wall behind the cabinets, with drivers inside the millwork | None | Kitchen counters, pantry interiors, vanities | Driver access must be planned before the millwork is built |
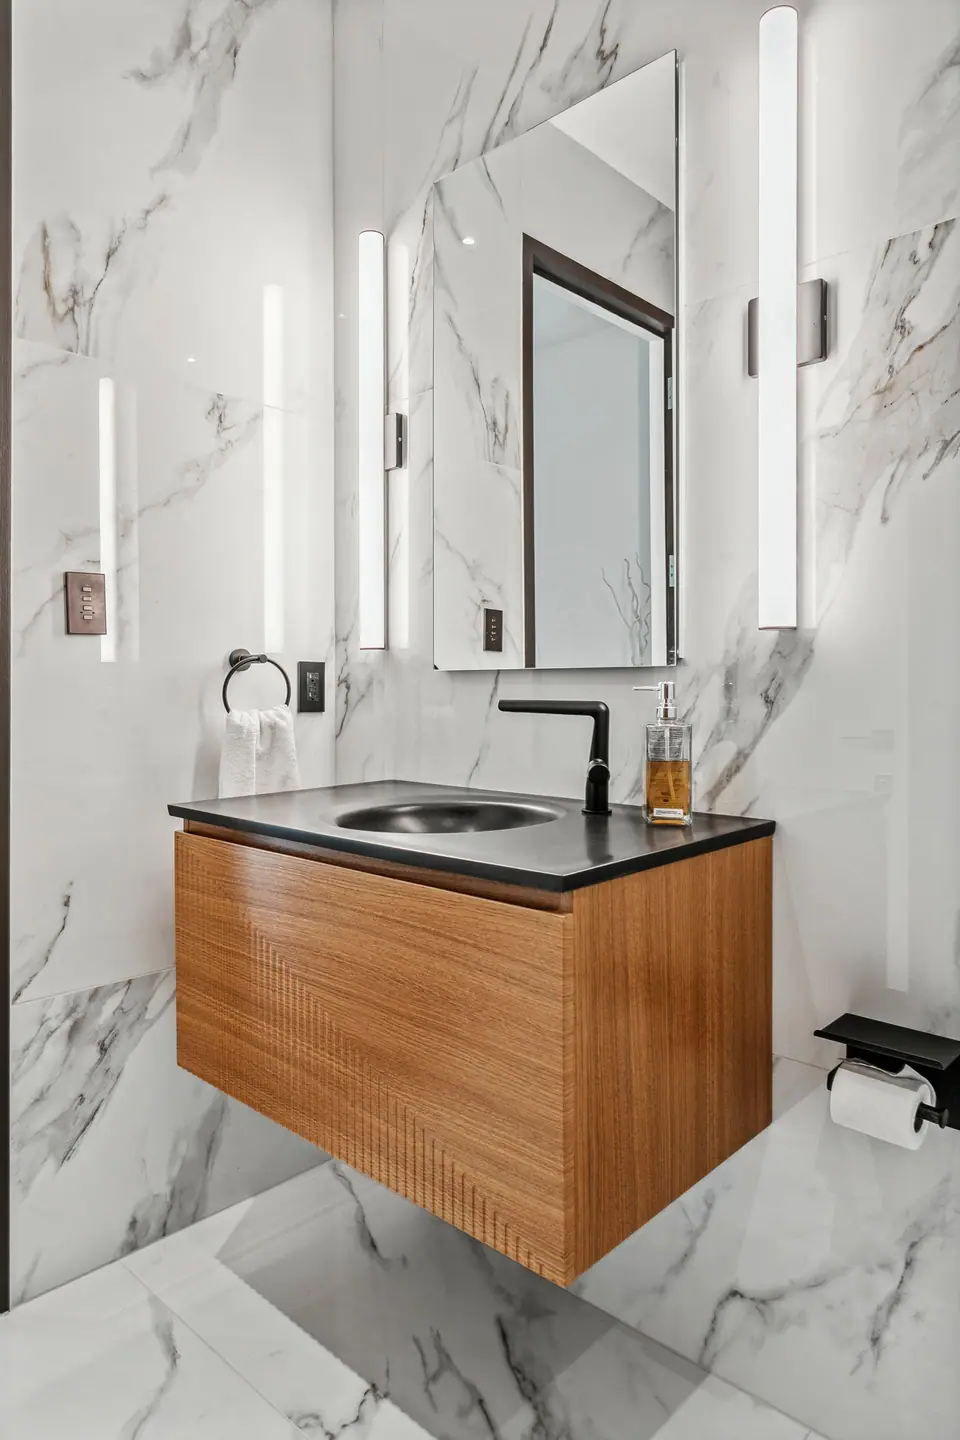
| Wall sconces and lit mirrors | Boxes in interior partition walls | None | Bathrooms, hallways, bedrooms | Walls shared with a neighbour or the corridor are fire separations |
Before anyone drills: scanning and post-tensioned slabs
Even a track or a fixture needs anchor holes in the concrete, so the first question for management is what drilling the building allows. Some condo towers are built with post-tensioned slabs, which carry steel cables under high tension. Writing for CCI Toronto, structural engineers advise that a post-tensioned slab should never be drilled or cored without precise knowledge of where the cables are, that nicking a cable may call for a structural analysis, and that boards should require an X-ray or ground-penetrating radar scan before any significant drilling or coring. Some nominal drilling may be allowed, with a structural engineer setting the maximum safe depth.
In practice, ask management for three things before the lighting is designed: the maximum anchor depth, whether a scan is required and who arranges it, and the anchor type the building accepts. Where a slab penetration goes right through, the Ontario Building Code requires penetrations of a fire separation to be sealed with a tested firestop, and that work is part of the approval too.
Bulkheads: the route to recessed lights, and what they cost you
If you want recessed lights, a framed bulkhead or a partial dropped ceiling is the way to get the cavity the slab cannot give you. Slim LED recessed fixtures need far less depth than old pot lights, but they still need room for the fixture and its junction box, so the drop is measured in inches, not fractions of one.
Place bulkheads where the room can afford the height: along the kitchen perimeter above the upper cabinets, down a hallway, or as a floating panel over an island. Many suites already have bulkheads hiding ducts or sprinkler piping, and extending an existing one usually looks more deliberate than adding a new shape.
Sprinklers are the constraint to settle early. A new bulkhead or lowered ceiling near a sprinkler head can block its spray pattern or require the head to be relocated, which belongs to the building's fire protection system and goes through management. For ceiling shapes in general, see kitchen ceilings, bulkheads, beams and soffits.
Lighting a condo kitchen and bathroom without a ceiling cavity
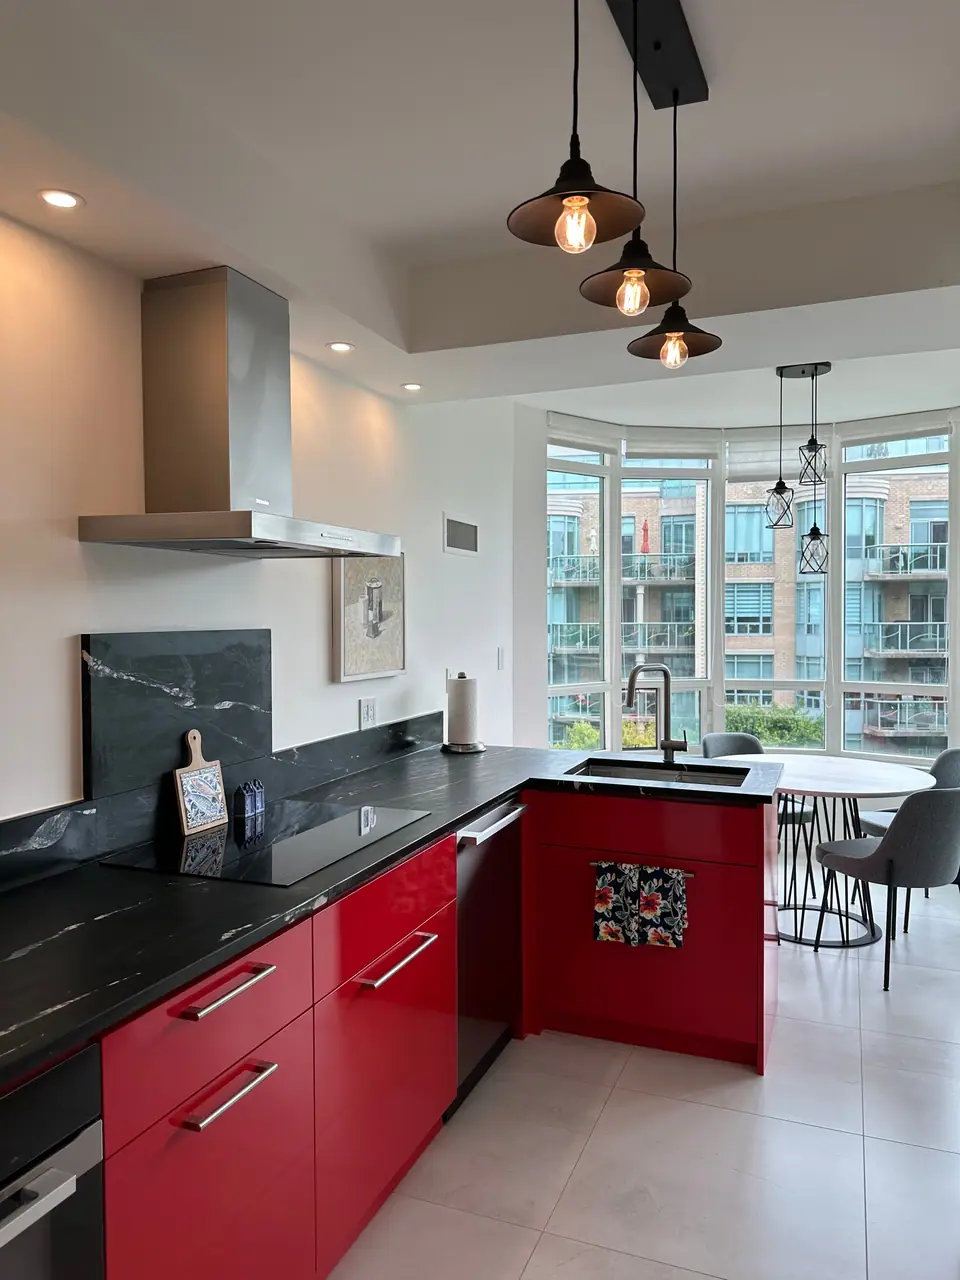
Light the work surfaces first, then the room. In a condo kitchen, under-cabinet lighting does most of the task work because it sits between you and the counter; a track or a few surface downlights over the aisle handle general light, and a pendant over an island or peninsula can hang from an existing box or a ceiling hook with its cord run to the box. Kitchen lighting design covers fixture spacing and layering.
Bathrooms are often easier than kitchens. If yours already has a lowered drywall ceiling, frequently there to hide the exhaust duct, recessed lights may fit inside it. Vanity lighting comes from the wall: sconces either side of the mirror, a light bar above it, or a backlit bathroom mirror fed from a box behind it.
Keep one colour temperature across fixtures that can be seen together, so the track, the under-cabinet strips and the pendant read as one scheme rather than three.
Who approves the work: ESA, the electrician and the corporation
Every new circuit, box or fixture connection is electrical work that a Licensed Electrical Contractor (LEC) should do. The Electrical Safety Authority says LECs file the notification of work with ESA, which gives them the permit for it; ask for the ESA Certificate of Acceptance when the work is finished and keep it with your records and insurance papers.
The corporation approves the parts that touch the building: drilling or coring the slab, anything near sprinklers or fire alarm devices, and work on walls shared with neighbours or the corridor. The Condominium Authority of Ontario notes that owners generally must ask the board to approve a renovation, and that municipalities may require permits for changes to electrical systems, so plan both approvals together.
Questions
Can pot lights go directly into a concrete condo ceiling?
Not into the slab itself. Recessed lights need a cavity, which in a condo means a bulkhead or a dropped section of ceiling framed below the concrete, with the corporation's approval for any anchors and attention to nearby sprinkler heads.
Is track lighting a good fit for a condo kitchen?
Often, yes. A single existing ceiling box can feed a full run of track or monorail, and the heads can be aimed at the counters, the sink and the island. The anchors still go into the slab, so confirm the building's drilling limits first.
How much ceiling height does a lighting bulkhead take?
It depends on the fixture and the framing, but expect a drop of a few inches. Slim LED fixtures need much less depth than older pot lights; keeping bulkheads to perimeters and hallways preserves full height where you stand and sit.
Can I move the ceiling box over my dining table?
Not inside the slab. The usual workarounds are a fixture with an offset canopy, a pendant hung from a hook with its cord swagged to the existing box, a surface raceway, or a short bulkhead that carries new wiring to the new position.
Sources and further reading
- CCI Toronto: Post-Tensioning (Synergy Partners, 2024)
- Electrical Safety Authority: Hiring a Licensed Electrical Contractor
- O. Reg. 163/24: Building Code (Ontario), penetrations of fire separations
- Condominium Authority of Ontario: Condo renovations
Checked November 19, 2026. Codes, by-laws, prices and product specifications change; confirm with your municipality, condo corporation or supplier before you build.
Keep reading
Related guides