Condo bathrooms
Condo bathroom renovation in Toronto
A condo bathroom renovation in Toronto is a full bathroom rebuild that also has to satisfy your condo corporation, whose declaration, by-laws and renovation rules decide who can work, during which hours and what can change. The concrete slab and shared plumbing risers fix where drains can go, every delivery needs a booked elevator, and moving plumbing usually needs a City of Toronto permit. Purple Kitchen & Bath plans condo bathrooms around those limits from the first visit, then designs and builds them with one team.
What changes when the bathroom is in a Toronto condo tower
The tile, glass and vanity choices are the same as in a house. What changes is everything around them: who owns the pipes behind the wall, how materials reach the suite, and how much noise the job may make on a weekday afternoon. The table compares the two.
| Issue | Toronto house | Toronto condo |
|---|---|---|
| Drain and toilet position | Pipes run through wood floor framing, so fixtures can often move | Drains pass through a concrete slab; moving one means coring, scanning and approval |
| Water shut-off | One main valve, usually in the basement | In-suite valves if the building has them; otherwise a riser shut-off that management schedules |
| Working hours | City noise by-law: no clearly audible construction noise from 7 p.m. to 7 a.m., before 9 a.m. on Saturdays, or on Sundays and holidays | The same by-law, plus the building's own hours, which can be narrower |
| Materials and debris | Driveway, porch and a bin | Booked service elevator, protected hallways and the building's debris rules |
| Approvals | A City permit where the work requires one | Management or board approval first, plus any City permit |
| Below the floor | Your own basement or main floor | Your neighbour's ceiling |
Three condo problems a bathroom plan has to solve before demolition
Most condo bathroom surprises trace back to one of three things nobody checked before the old tile came off.
- The riser and the shut-off. Supply and drain stacks usually serve every suite in a vertical line. If your bathroom has no isolation valves of its own, management has to shut a riser, and the suites above and below lose water while it is off. That needs notice, so it goes into the schedule early. More on condo plumbing risers and shut-offs.
- The slab. Condo floors are structural concrete: generally about 200 mm thick in conventionally reinforced towers and as thin as about 150 mm where the slab is post-tensioned, according to engineers writing for CCI Toronto. Nicking a post-tension cable means a structural analysis, so buildings ask for an x-ray or ground-penetrating radar scan before coring. Keeping the toilet and shower over the existing drains avoids all of it.
- The neighbours. The Condominium Act, 1998 prohibits activity likely to damage the property and unreasonable noise that is a nuisance to others (section 117). If an owner, tenant or resident causes damage to their unit, section 105 adds the lesser of the repair cost and the corporation's insurance deductible to that owner's common expenses. A tested shower pan matters more in a tower than anywhere else.
Condo bathrooms the team has rebuilt in Toronto
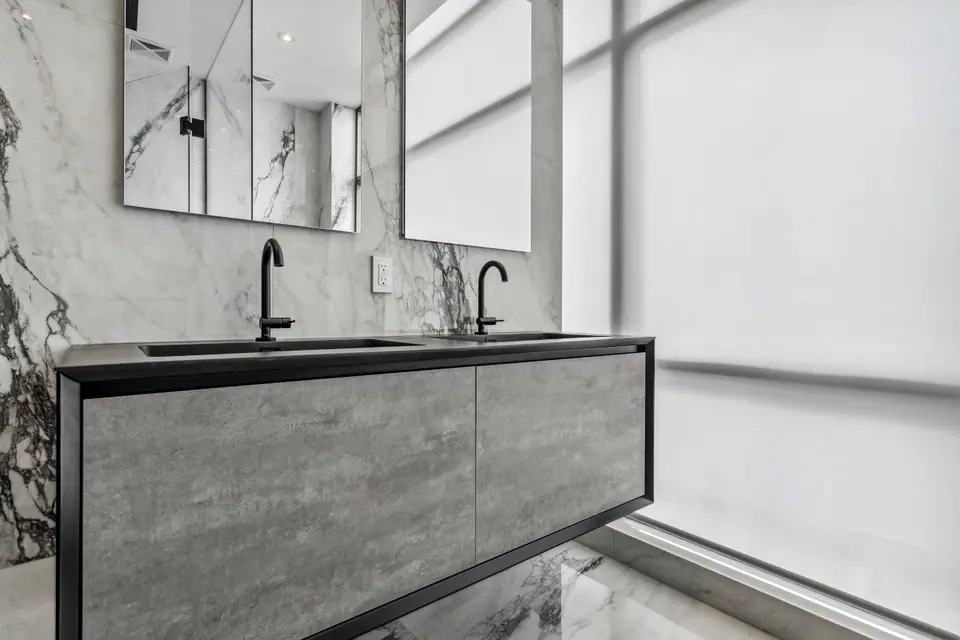
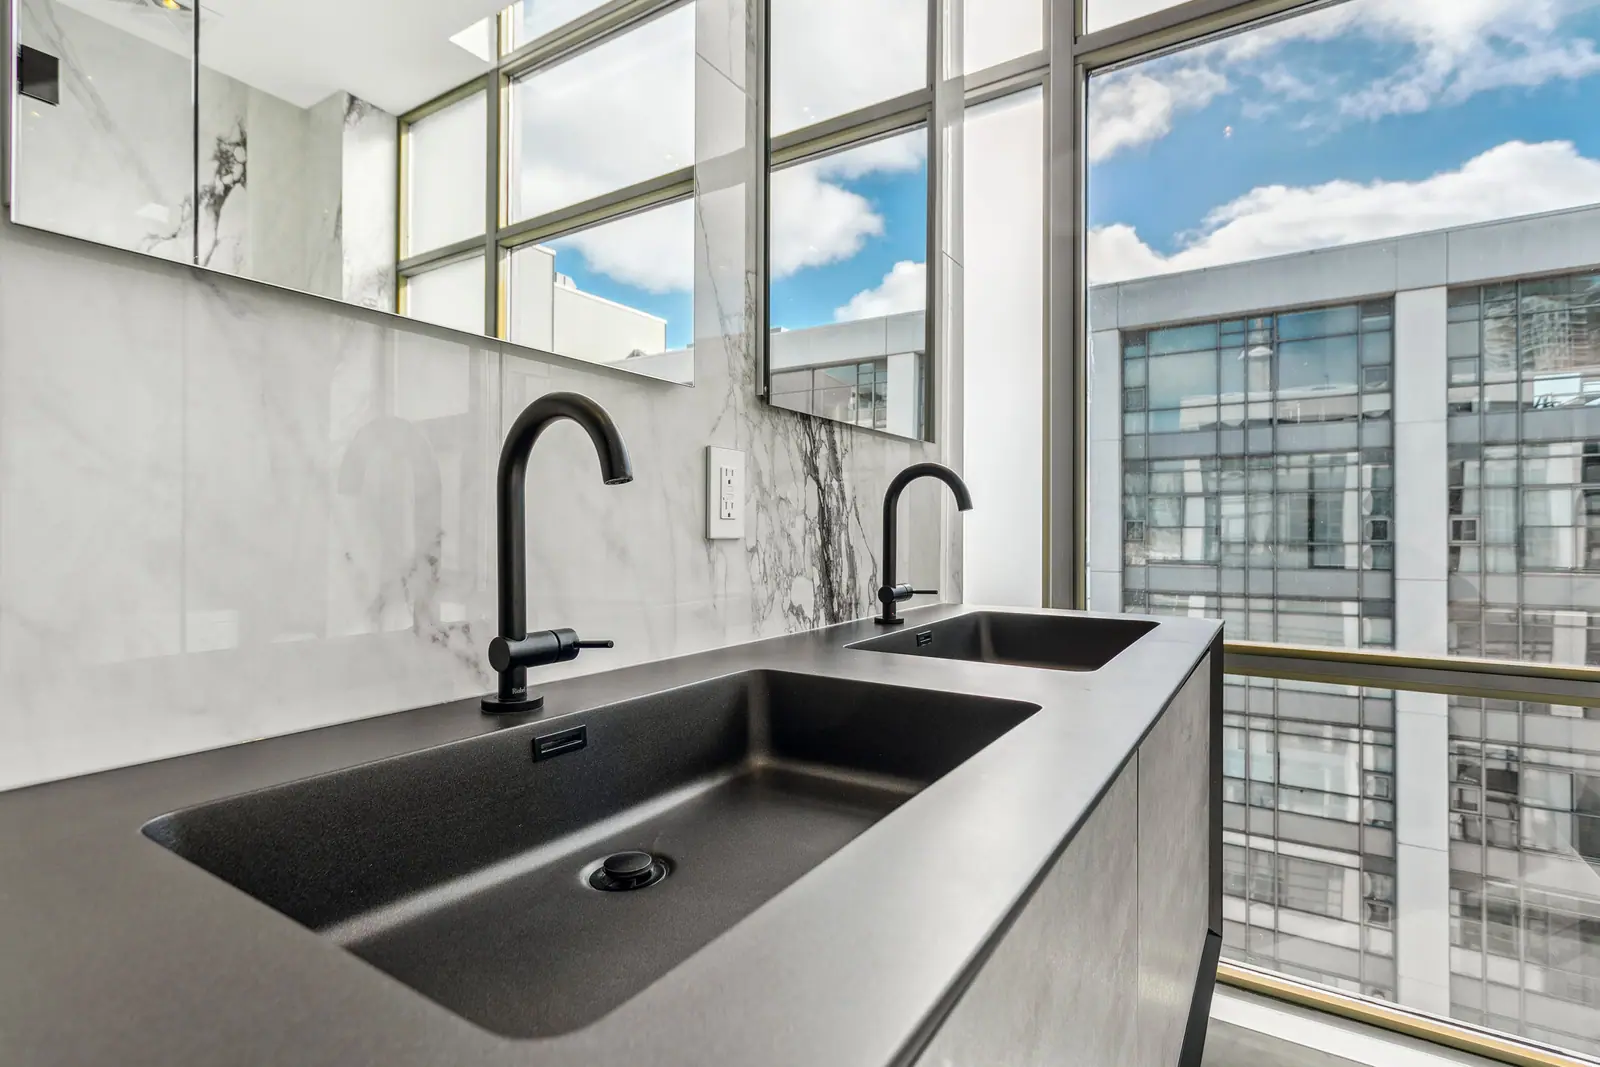
In a downtown Toronto penthouse, two bathrooms were rebuilt from the ground up: floating vanities, large-format porcelain, and a glass walk-in shower with a bench and black fixtures set beside floor-to-ceiling windows. Floating vanities leave the floor visible under the cabinet, which helps a compact room read larger, and large-format porcelain means fewer grout lines to keep clean.
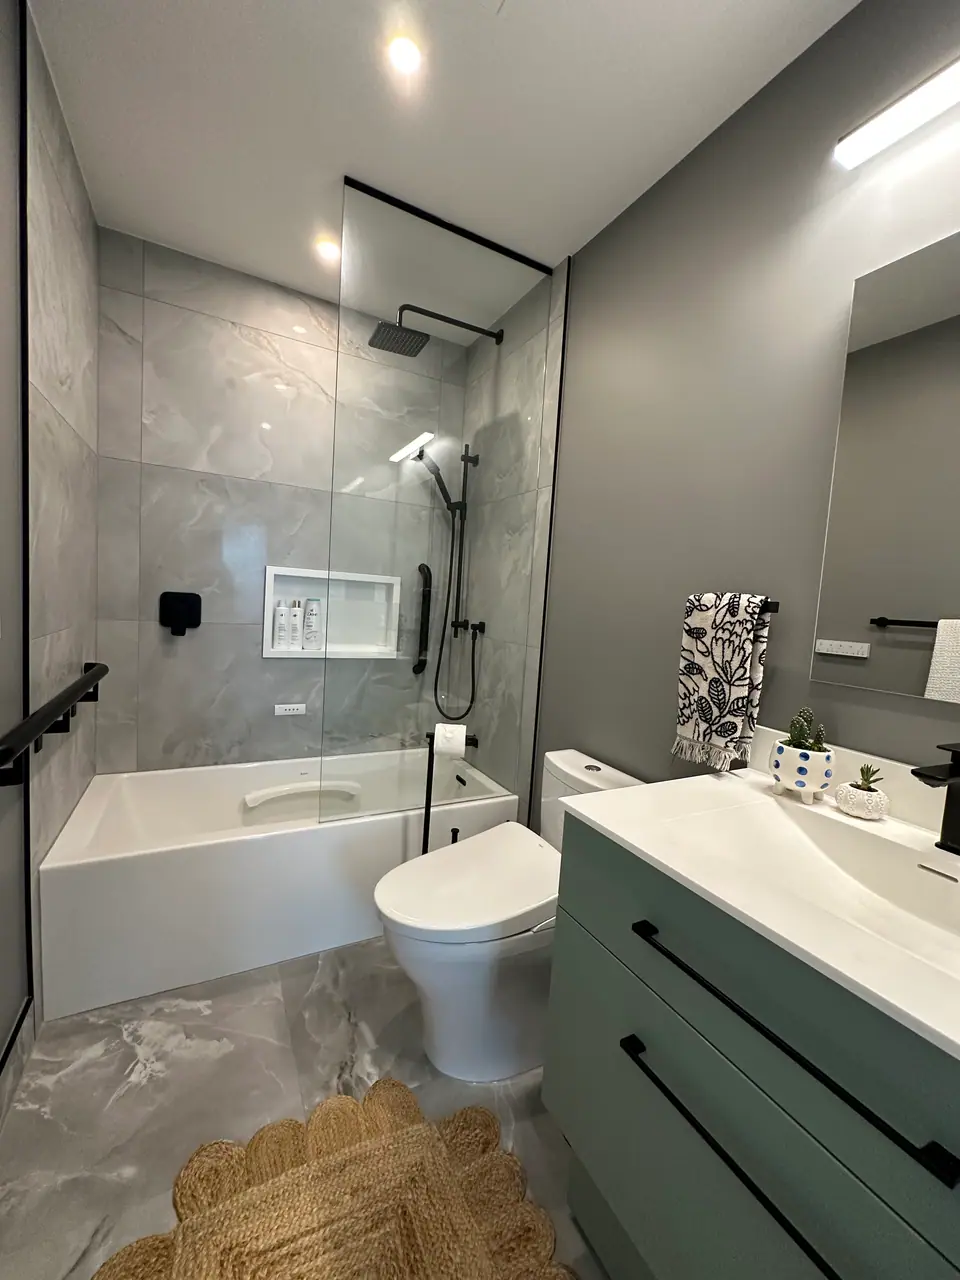
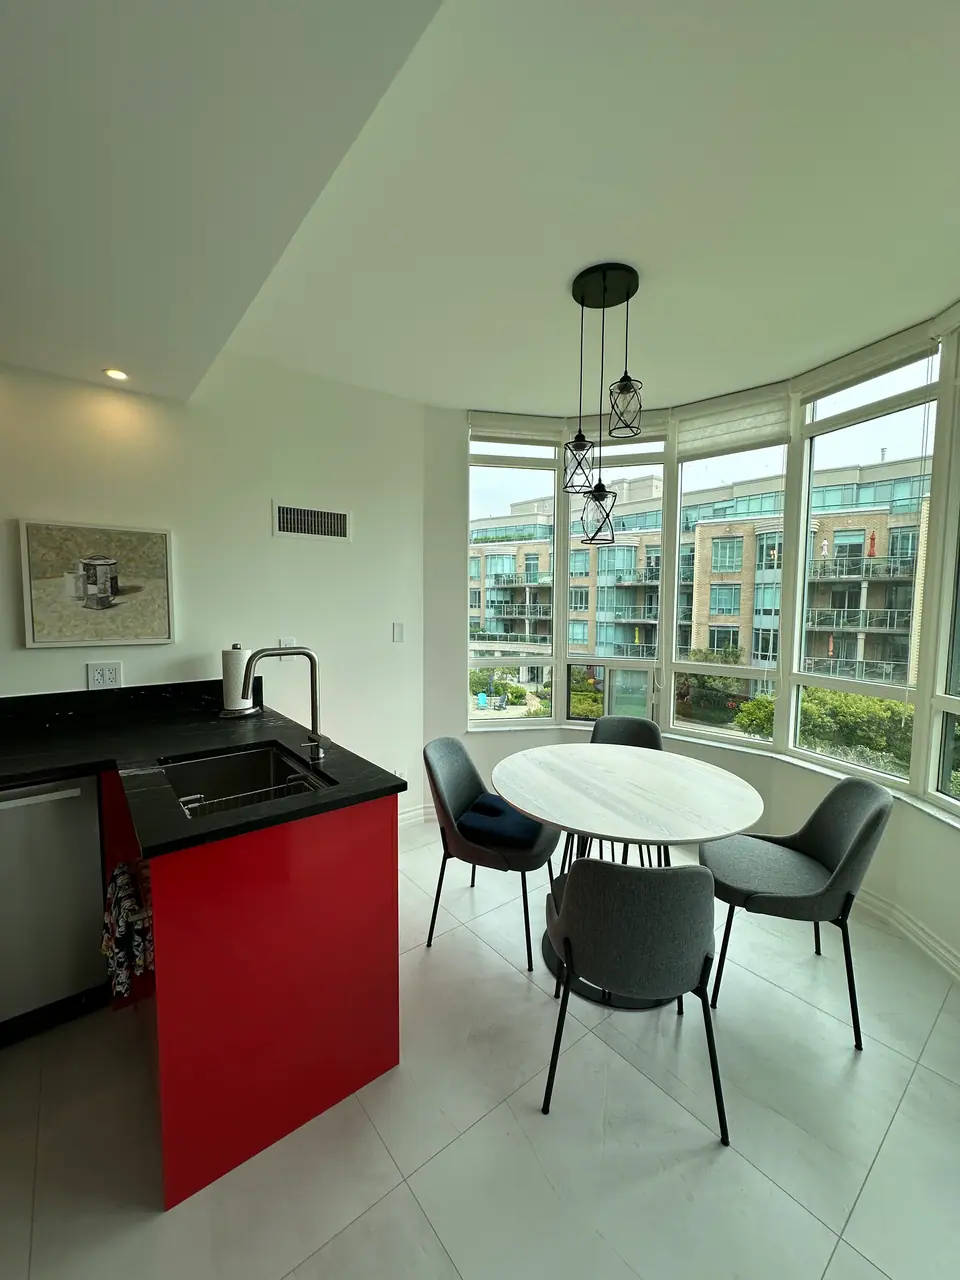
In the Beaches, a condo renovation paired a red statement kitchen with two refined bathrooms. Planning the kitchen and bathrooms as one project can mean one building application and one set of bookings instead of several. More finished rooms are in the condo renovation gallery.
How a condo bathroom moves from first visit to final walkthrough
Every Purple Kitchen & Bath renovation runs through the same four stages. In a condo, each one carries building work as well as bathroom work.
| Stage | What it covers in a condo |
|---|---|
| 1. Consultation | A complimentary meeting with Rowan Henry and the design team about the space, your goals, style and budget; bring the building's renovation rules |
| 2. Design and planning | Layout and selections, with the corporation's approval and any City permit planned before work begins |
| 3. Build | The team carries out the plan inside the building's permitted hours and keeps you informed |
| 4. Final walkthrough | You review the finished bathroom together and the one-year workmanship warranty starts |
Timing, warranty and what to have ready
Most GTA renovations take 6 to 16+ weeks depending on scope, complexity and change orders, and in a condo the building's rules and timelines shape where a project lands in that range. After the walkthrough, the team helps you receive and register the manufacturer warranties on the vanity, fixtures and other installed products.
Before the consultation, gather:
- the building's renovation or alteration rules and application form, from management;
- Schedule C of your declaration if you have it, which sets out where your unit's boundaries are;
- photos of the current bathroom, including any access panel and shut-off valves;
- what is not working now: storage, a tub nobody uses, a weak exhaust fan;
- any fixed dates, such as travel or a move-in. The steps that follow are in getting condo board approval.
Questions
Can the toilet or shower move to another wall in a condo bathroom?
Sometimes, but it is the slowest and most expensive change you can make. A new drain position means coring the slab, which needs the building's approval and a scan first, and the new pipe may run through your neighbour's ceiling. Most condo layouts keep the toilet and shower over or very close to the existing drains.
Will the City of Toronto need to issue a permit for my condo bathroom?
Toronto Building says repairing and replacing plumbing fixtures does not need a building permit, while installing or modifying plumbing systems does. Your condo's approval is a separate requirement either way. Confirm with Toronto Building and your management office, because the answer depends on exactly what changes.
Can I live in the suite if it has only one bathroom?
You can, but plan where you will shower and use a toilet for the weeks the room is out of service. Dust, noise and shut-offs also land on whoever is home during working hours. The options are covered in renovating a condo while living in it.
Who signs the paperwork with the condo corporation?
Usually the owner, because the obligations attach to the unit: section 119 of the Condominium Act, 1998 requires owners to take all reasonable steps to make sure their contractors follow the declaration, by-laws and rules. The contractor supplies the drawings, schedule and insurance documents the application asks for.
Sources and further reading
- Condominium Authority of Ontario: Condo renovations
- CCI Toronto, CondoVoice Fall 2024: Post-Tensioning (Thompson and New)
- City of Toronto: When do I need a building permit
Checked November 19, 2026. Codes, by-laws, prices and product specifications change; confirm with your municipality, condo corporation or supplier before you build.
Keep reading
Related guides