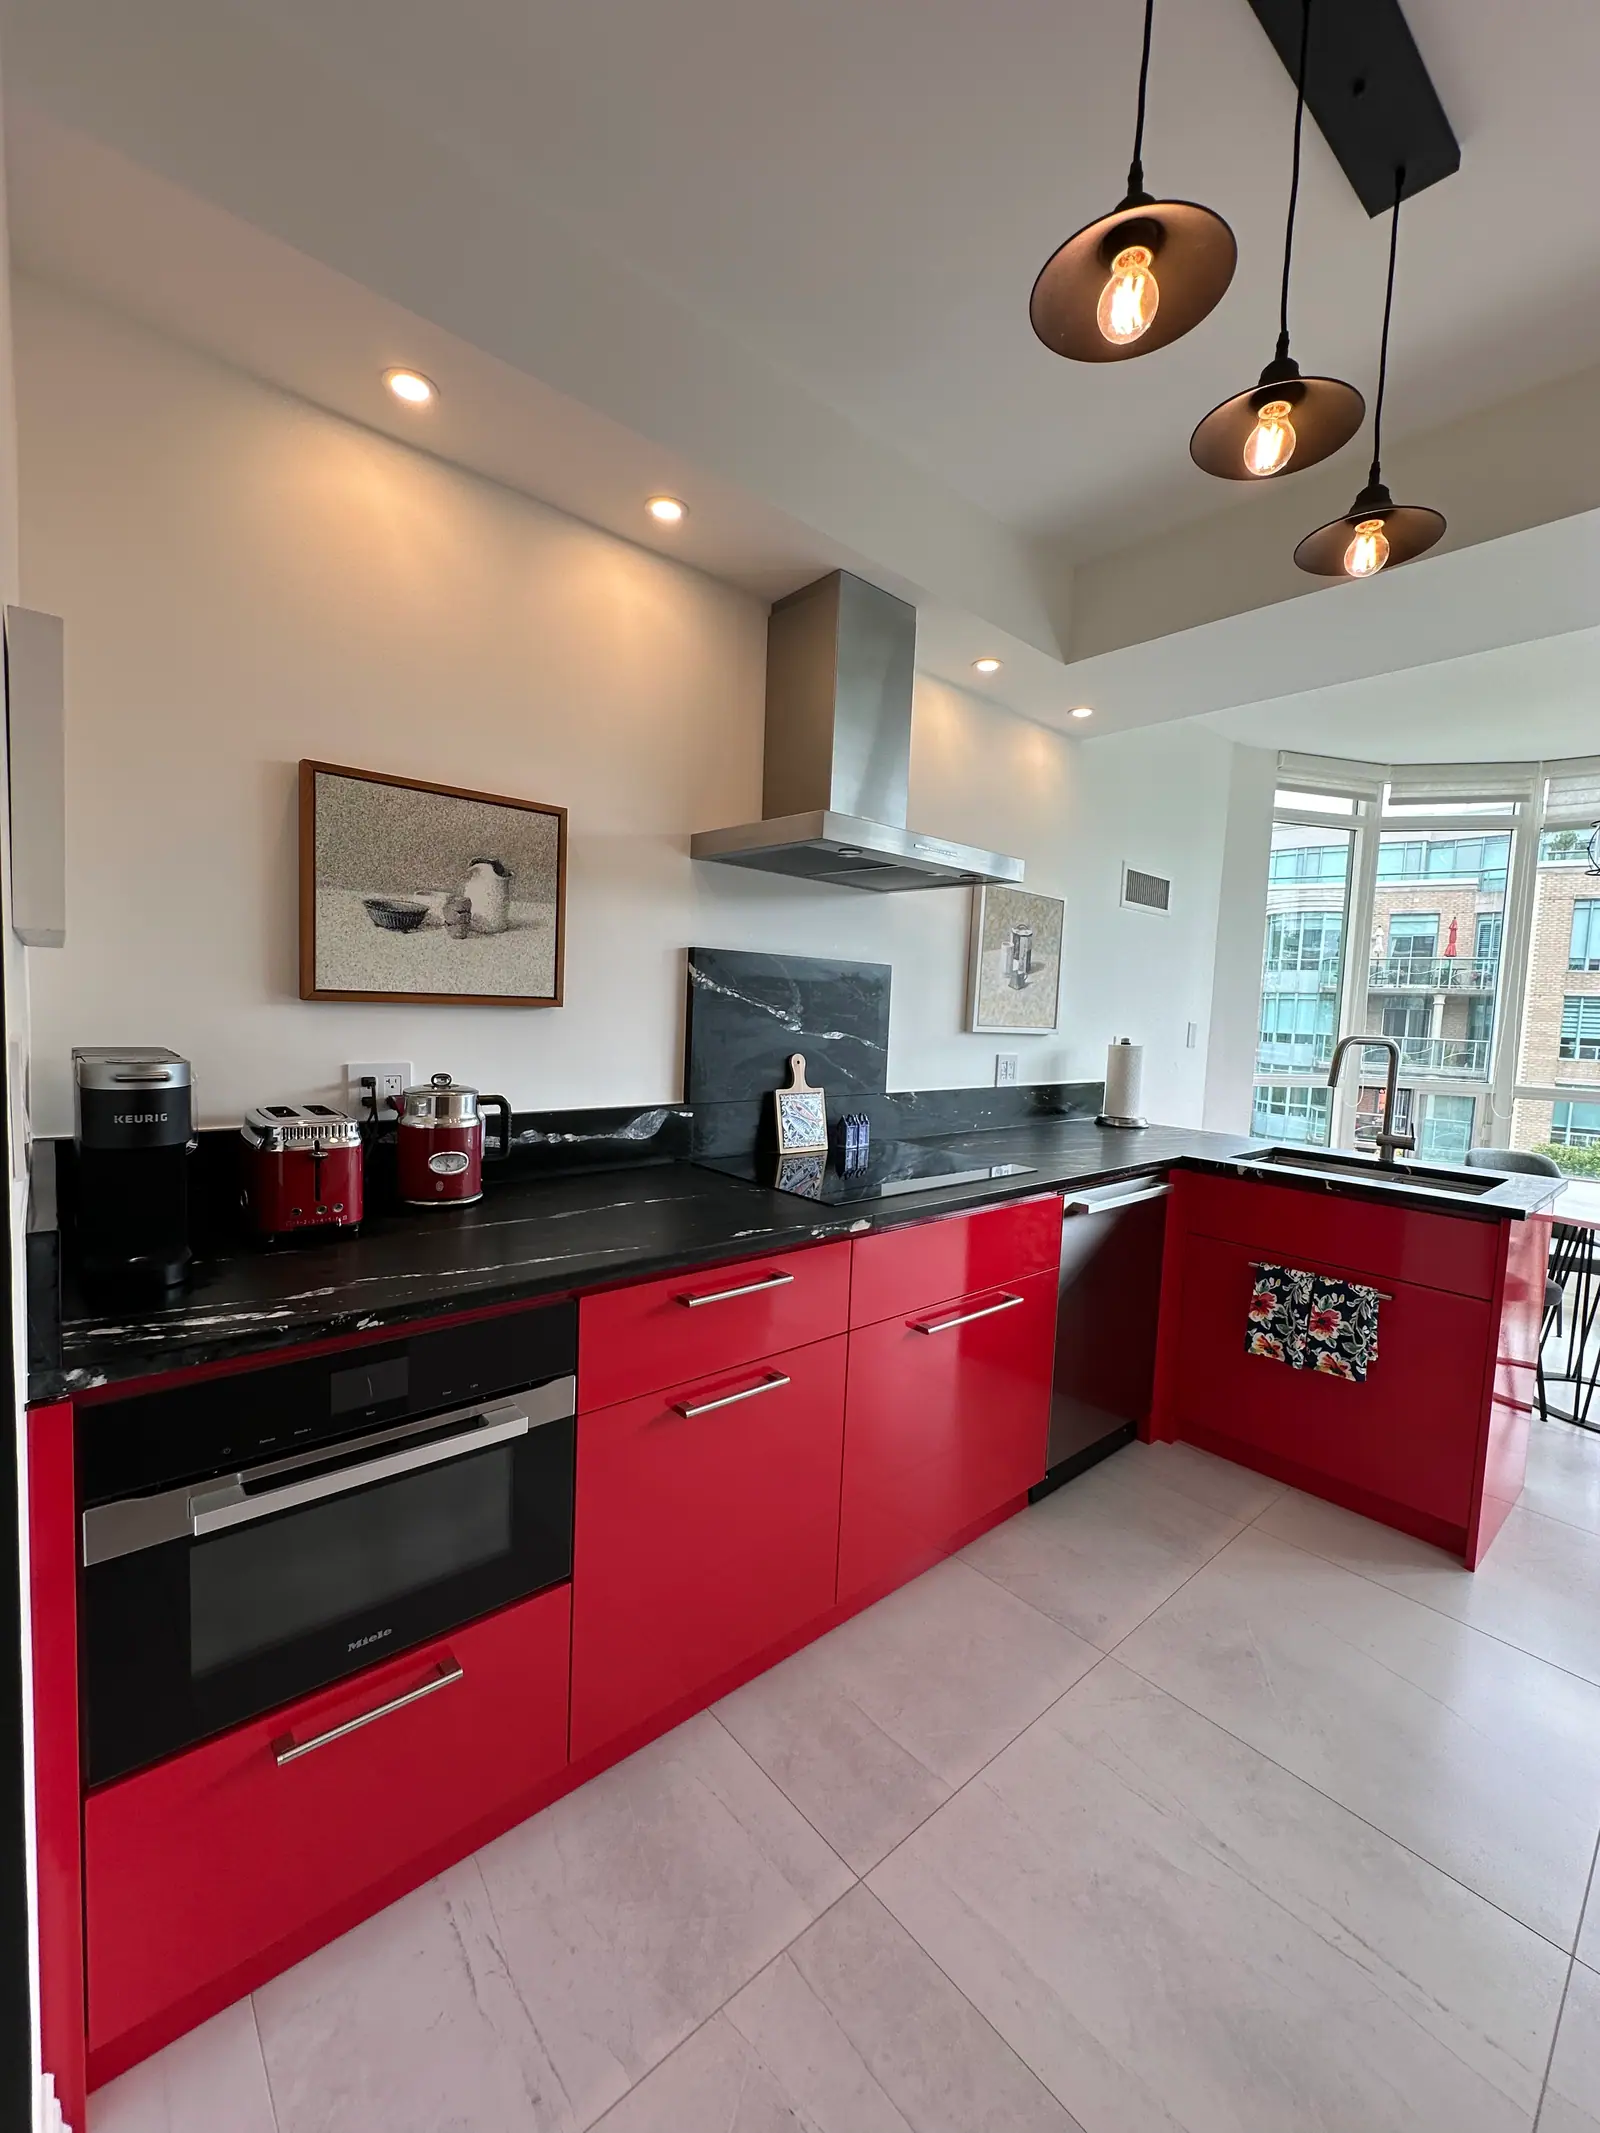
Condo flooring
Condo flooring and acoustic underlay rules
Most condo corporations control hard flooring through their rules: before you replace carpet, tile or wood, you submit the finish and the acoustic underlay you plan to use, and the floor has to meet the building's minimum sound rating, typically an Impact Insulation Class (IIC) number and sometimes a Sound Transmission Class (STC) number. Ontario's Building Code limits airborne sound between suites but sets no minimum for footstep noise, so these rules fill the gap. Get the specification approved in writing before you order anything.
IIC and STC measure two different kinds of noise
STC tells you how well a wall or floor blocks airborne sound such as voices, music and television, while IIC tells you how well a floor and the ceiling below it soften impact sound: footsteps, a dropped pan, a chair dragged across the room. On both scales a higher number means less sound gets through.
Both numbers describe a whole assembly, not a product on its own. An underlay maker's IIC figure belongs to the floor that was tested: a particular slab thickness, with or without a ceiling hung below it, under a particular finish. Put the same underlay under a different finish on a thinner slab and the result changes.
Two more limits are worth knowing. The IIC calculation uses 16 frequencies from 100 to 3,150 Hz, so the low thud of heavy footsteps below 100 Hz is not fully captured; a floor can meet its number and still be heard downstairs. And a field result (FIIC) on an installed floor typically comes in several points below the laboratory IIC for the same assembly.
| Rating | What it measures | How it is tested | Where you will see it |
|---|---|---|---|
| STC (Sound Transmission Class) | Airborne sound through a wall or floor | Laboratory test under ASTM E90, rated with ASTM E413 | Building code requirements, underlay data sheets |
| ASTC (Apparent STC) | Airborne sound in a real building, including sound that travels around the separating assembly | Field test under ASTM E336 | The Ontario Building Code's alternative to STC |
| IIC (Impact Insulation Class) | Impact sound through a floor-ceiling assembly | Laboratory tapping-machine test under ASTM E492, rated with ASTM E989 | Condo flooring rules, underlay data sheets |
| FIIC (Field IIC) | Impact sound through the floor as installed in your building | Field test under ASTM E1007 | Buildings that ask for testing after installation |
Why your building sets a flooring minimum when the code does not
The provincial code only deals with airborne sound. The Ontario Building Code requires a dwelling unit to be separated from other spaces by an assembly rated at least STC 50, or ASTC 47 together with the adjoining construction, and STC 55 next to an elevator shaft or refuse chute. Its sound requirements are titled protection from airborne noise; there is no impact-sound minimum.
That leaves a gap the moment carpet comes up. A floor that was quiet with carpet and pad can carry every footstep into the suite below once hard flooring goes straight onto the slab, without any code being broken.
The Condominium Act closes the gap from the other side. Since January 1, 2022, section 117(2) has barred any activity in a unit that creates unreasonable noise that is a nuisance, annoyance or disruption to someone in another unit or the common elements, and the Condominium Authority Tribunal can hear nuisance disputes over noise and vibration even where the governing documents say nothing about them. Section 58 lets the board make reasonable rules to prevent unreasonable interference with the use and enjoyment of the units, which is where flooring standards are written.
What a condo flooring rule usually asks you to show
Expect the rule to name a minimum rating, the kind of test it must come from and the paperwork to file; the numbers differ from one building to the next, so work from your own building's rules, not a neighbour's or another tower's. Read it for these points before you shop:
- The rating and the test. Is the minimum a laboratory IIC, a field FIIC, or both, and is STC also required?
- Approved products or a test report. Some corporations keep a list of underlays they have already accepted; others want the laboratory report for the assembly you plan to install.
- Which rooms it covers. Whole suite, or living areas only, and whether kitchens, bathrooms and entries are treated differently.
- Installation requirements. Perimeter isolation strips, gaps at walls and columns, and how baseboards meet the floor.
- Proof after installation. A management inspection of the underlay before the finish goes down, photographs, or a field test by an acoustic consultant.
How to get the flooring specification approved
Approval goes faster when the submission answers management's questions before they are asked. Treat the flooring as part of the renovation application rather than a separate request made after the cabinets are ordered, because the finished floor height affects the kitchen and bathroom layout.
| Step | What to include | Why it matters |
|---|---|---|
| 1. Get the current rule | The flooring rule, the renovation application and any approved-products list | Rules are amended; an old copy from a neighbour may be out of date |
| 2. Pick finish and underlay together | The exact flooring product and the underlay meant for it | Ratings belong to the combination, not to the underlay alone |
| 3. Attach the test report | The laboratory report showing slab thickness, ceiling below and the finish tested | Management can compare the tested assembly with your building |
| 4. Mark the rooms | A floor plan with each finish and where underlay goes | Shows that kitchens, bathrooms and closets follow the rule too |
| 5. Describe the installation | Perimeter isolation, transitions and how cabinets and baseboards meet the floor | Most failures come from rigid contact at the edges |
| 6. Wait for written approval | A signed or emailed approval naming the products | Ordering first risks paying for material the building rejects |
Installation details decide whether the floor actually performs
A rated underlay can be undone by a few hard connections, because impact sound travels through any rigid contact between the finished floor and the structure. The edges and the heavy fixtures matter as much as the product.
- Leave the perimeter gap. The flooring and underlay stop short of walls, columns and pipes, with an isolation strip or acoustic sealant in the gap rather than grout or caulk that locks floor to wall.
- Keep baseboards off the floor. A baseboard nailed down tight to the finish bridges the underlay to the wall.
- Settle cabinets first. Many floating floors must not be pinned under fixed cabinets or islands, so check the flooring maker's instructions and decide whether the kitchen sits on the slab or on the finished floor before ordering cabinets.
- Mind the height build-up. Underlay plus finish raises the floor; check door clearances, transitions to the corridor door, and the dishwasher opening under the counter.
How common condo floor finishes compare for footstep noise
Softer, heavier and better-isolated floors are quieter for the suite below; thin, hard finishes laid straight on concrete are the loudest. Use this as a starting point for a conversation with management, not as a substitute for the test report your building asks for. For the wider pros and cons of each finish, see kitchen flooring options for a renovation.
| Finish | Impact noise without good underlay | What to plan |
|---|---|---|
| Carpet with pad | Lowest of the common finishes | Confirm whether the rule covers carpet at all before assuming it is exempt |
| Engineered hardwood, floating | Hard surface, clearly audible below | A rated underlay under the boards, with the full perimeter gap |
| Engineered hardwood, glued down | Hard surface, clearly audible below | An acoustic mat rated for glue-down installation, tested with a similar finish |
| Vinyl or rigid-core plank | Thin and hard; attached pads vary widely | A test report for the plank with its attached pad, and the maker's limits on any extra underlay |
| Porcelain or stone tile | Hardest, and tile cracks if the base moves | A sound-control membrane rated for tile; in bathrooms it must work with the waterproofing and any floor heating |
Questions
What is the difference between IIC and FIIC on a condo floor?
IIC is measured in a laboratory on a test assembly; FIIC is measured on the floor as installed in your building, and it typically comes in several points lower. If your rules set a field minimum, choose an assembly that tests comfortably above it in the lab.
Will a thicker underlay always give a better rating?
No. The rating depends on the whole assembly: the underlay material, the finish above it and the slab below. Compare test reports on assemblies similar to yours, and remember that extra thickness raises the floor at doors, transitions and under the dishwasher.
What happens if a neighbour complains about my new floor?
Unreasonable noise can be raised under section 117(2) of the Condominium Act, and the Condominium Authority Tribunal can hear nuisance disputes about noise. Keep the written approval, the product documents and photographs of the underlay before the finish went down; they show you followed the building's standard.
Do bathroom floors need acoustic underlay as well?
That depends on your building's rule, so check which rooms it covers. Where tile needs a sound-control layer, it has to be compatible with the waterproofing system and with any heated floor, which is why the bathroom floor should be specified as one assembly.
Sources and further reading
- Condominium Act, 1998, S.O. 1998, c. 19 (sections 58 and 117)
- O. Reg. 163/24: Building Code (Ontario), Section 9.11 Sound Transmission
- Condominium Authority of Ontario: Noise
- Condominium Authority Tribunal: Our jurisdiction
- Impact insulation class (Wikipedia)
Checked November 19, 2026. Codes, by-laws, prices and product specifications change; confirm with your municipality, condo corporation or supplier before you build.
Keep reading
Related guides