New bathrooms
Adding an ensuite to a bedroom
Adding an ensuite means finding about 40 square feet, the footprint of a common 5-by-8-foot three-piece bathroom, in a closet, part of the bedroom or an adjoining room, then running a 3-inch toilet drain and its vent back to the house's plumbing within Ontario's code limits. The bedroom left behind must still meet the Building Code's minimum size. In Toronto, the new walls need a building permit with drawings, and the new fixtures need a plumbing permit tied to it.
Where the space for a new ensuite comes from
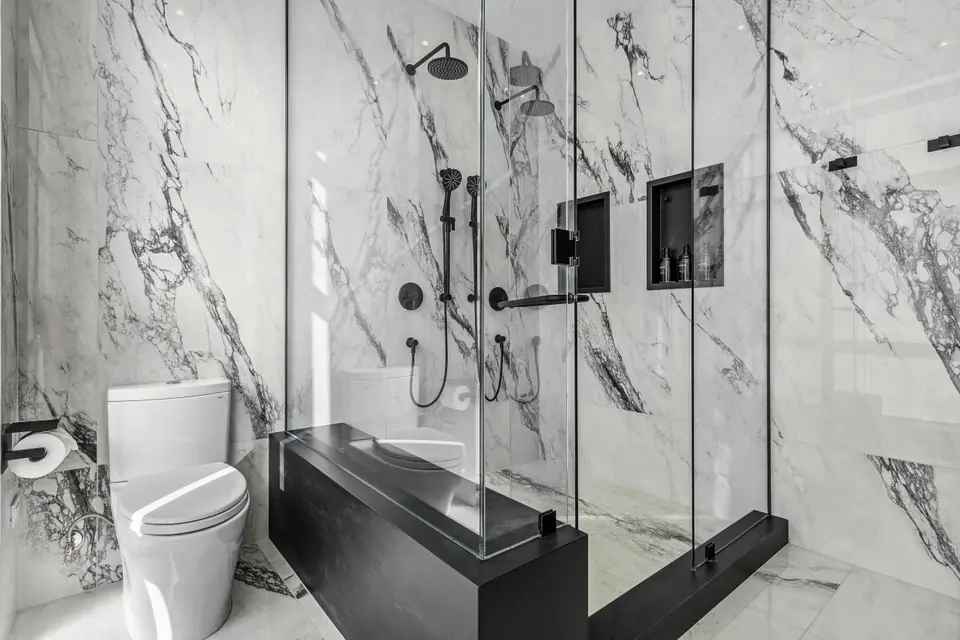
Every new ensuite takes space from something. A common full-bathroom footprint is 5 by 8 feet, about 3.7 m², which fits a toilet, a sink and a tub or shower; a shower-only layout can be a little tighter or a little longer and narrower. NKBA recommends at least 36 by 36 inches of floor inside a one-person shower and 30 inches of clear floor in front of the toilet, and those two numbers usually decide whether a space works.
Look first at the walls the bedroom shares with an existing bathroom or a plumbing wall. An ensuite placed back to back with the hall bathroom can share its stack, which shortens every drain and vent. The table compares the usual sources.
| Source of space | What you gain | What you give up | Watch for |
|---|---|---|---|
| Walk-in closet | Often close to the right size, with a door already in place | The closet; storage moves into the bedroom | Distance to the nearest stack |
| Reach-in closet plus a slice of the bedroom | Enough depth for a three-piece | Floor area in the bedroom | The Building Code's minimum bedroom size |
| An adjoining small bedroom or office | Room for a larger ensuite and a closet | A bedroom | Bedroom count matters to how the house is used and sold |
| The hall bathroom, re-doored or shared | Existing plumbing, little new drain work | Easy access from the hall | A shared layout; see Jack and Jill designs |
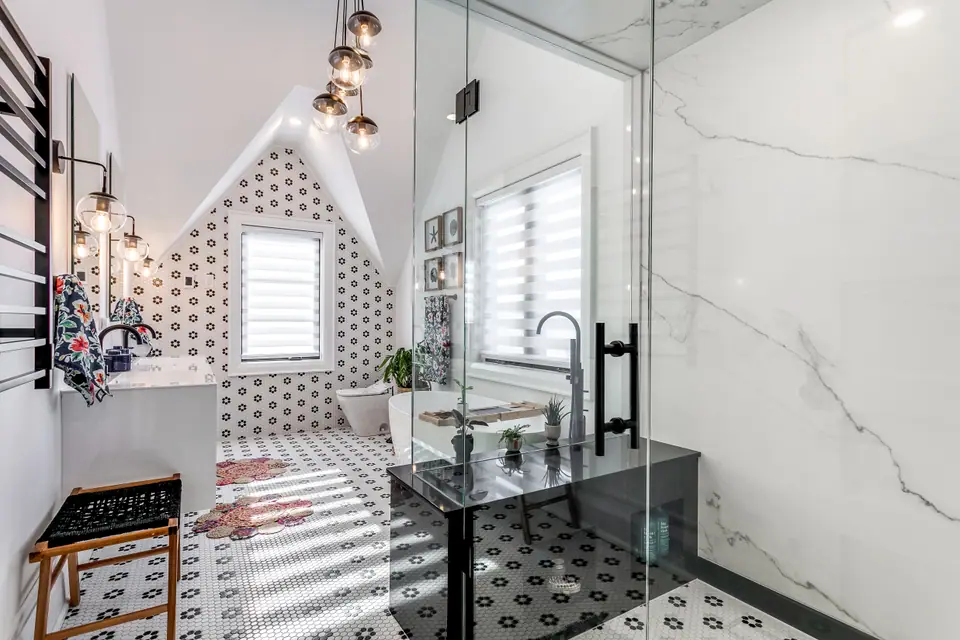
| Attic or dormer space next to the bedroom | Space that was unused | Headroom under the slope | 2,100 mm ceiling height wherever a person stands |
The bedroom that is left still has to meet the Building Code
This is the rule that catches ensuite plans. Ontario's Building Code (Article 9.5.3D.2) requires at least one bedroom in every dwelling unit to be no smaller than 9.8 m², or 8.8 m² where built-in cabinets are provided, and other bedrooms at least 7 m², or 6 m² with built-in cabinets (Article 9.5.3D.1). Areas are measured between finished wall surfaces, and closets and built-in cabinets are not counted in them.
Run the numbers before falling for a layout. A primary bedroom of 3.4 by 3.6 metres is 12.2 m²; carving a 1.5-by-2.4-metre ensuite out of it leaves 8.6 m², below both primary-bedroom figures unless another bedroom in the house meets them. The Code (Article 9.5.1.3) does allow smaller rooms where they can be shown to be adequate, for example with built-in furniture, but that is a case to make to the building department, not an assumption.
Two more rules shape the design. Article 9.5.3F.2 requires a door on every room containing a toilet, so an ensuite open to the bedroom still needs a door on its toilet room. And the bedroom keeps its smoke alarm: Article 9.10.19.3 requires one in each sleeping room, and Toronto's permit drawings must show where the alarms go.
Drains and vents: why the stack decides the layout
The toilet is the fixture that sets the plan. Ontario's plumbing code requires a toilet drain of at least NPS 3, a 3-inch pipe (Article 7.4.9.2), sloped at no less than 1 in 50, about 1/4 inch per foot, like all drains of 3 inches or less (Article 7.4.8.1). A 3-metre run therefore drops at least 60 mm, which has to fit within the floor or a ceiling below. The toilet's vent must connect within 1 m vertically and 3 m horizontally of where the toilet joins its drain (Article 7.5.6.3), so a toilet far from any existing vent needs a new one.
Other fixtures have smaller pipes but limited distances to their vents, set by trap arm length. Joist direction matters too: running a drain along the joists is simple, and running it across them is limited by how much of each joist may be drilled. Ensuite bathroom renovation explains those drilling limits.
| Fixture | Minimum outlet pipe | Maximum trap arm to its vent |
|---|---|---|
| Lavatory (sink) | NPS 1¼ | 1.5 m |
| Shower, one head | NPS 1½ | 1.8 m |
| Shower, 2 or 3 heads and body sprays | NPS 2 | 2.4 m |
| Bathtub | NPS 1½ | 1.8 m |
| Toilet | NPS 3 drain | Vent within 3 m horizontally and 1 m vertically |
When a vent pipe cannot reach: air admittance valves
In an existing house, getting a new vent up through finished floors to the roof is often the hardest part. Ontario's Building Code (Article 7.5.9.2) permits an air admittance valve, a one-way valve that lets air into the drain, but only to vent fixtures in buildings undergoing renovation or where connecting to a vent may not be practical.
The conditions are specific. The valve must sit at least 100 mm above the fixture drain it vents and at least 150 mm above any insulation, vent only fixtures on the same storey, stay accessible in a space where air can reach it, and never be installed where it could freeze or in a supply or return air plenum. The drainage system must still have at least one vent to the outdoors. A vanity cabinet can house one where it stays accessible; a floating vanity with no cabinet needs another accessible spot planned.
Air, power and sound: the services a new ensuite adds
A new bathroom needs its own exhaust. Ontario's Building Code calls for a fan in every bathroom that is not served by the house's principal ventilation, ducted outdoors rather than into the attic; bathroom exhaust fans and ventilation covers sizing and routes. Where the City requires a mechanical permit for the fan and duct, Toronto's 2026 fee schedule lists HVAC alterations such as an added exhaust fan or ductwork at a flat $214.79. New receptacles need ground fault protection and the wiring is filed with the Electrical Safety Authority.
Sound is the comfort issue nobody draws. An ensuite shares a wall with the bed, so insulation in that partition, a solid door and a quiet fan make early showers easier on whoever is still asleep.
Toronto permits: a building permit with a plumbing permit attached
Adding walls and adding plumbing are both on the City of Toronto's list of work that needs a building permit. A new ensuite is filed as an interior alteration. The City asks for drawings to scale, fully dimensioned, signed and dated, with floor plans showing the existing and proposed use of every space, the smoke and carbon monoxide alarms and all plumbing fixtures. Drawings by a designer must carry the designer's name, registration and qualification number; a homeowner who is exempt from qualification states the exemption on the City's Schedule 1 form. A Plumbing Data Sheet goes in with the application, and for a one- or two-unit house the plumbing needs no separate drawings. Toronto also asks for a Rental Renovation Licence Screening Form with residential renovation permits.
For 2026, Toronto charges interior alterations at $11.53 per square metre of work and plumbing at $23.20 per fixture in a single-family dwelling, with a $214.79 minimum on all work, so a small ensuite usually pays the minimum for each permit. Under the Building Code (Division C, Article 1.3.1.3), a complete application for a house must be decided within 10 business days. Mississauga, Vaughan, Oakville and Milton run their own building departments with their own forms, so confirm there. Do you need a permit for a bathroom renovation in Toronto covers inspections.
Questions
How much space does a new ensuite need?
A three-piece ensuite with a shower usually needs about 40 square feet, the common 5-by-8-foot footprint. A two-piece with only a toilet and sink can be much smaller, while a double vanity or a separate tub needs noticeably more. NKBA's shower and toilet clearances are the numbers to check.
Can the new ensuite share plumbing with the existing bathroom?
Often, and it is usually the simplest layout. Placing the ensuite back to back with the existing bathroom lets both use the same stack and wall, which shortens the toilet drain and keeps its vent within the Code's 3-metre limit.
How long does adding an ensuite take?
Plan for design and permit time before any work starts: Ontario's Code gives the City 10 business days to decide a complete permit application for a house. Construction then falls within the 6 to 16 weeks or more that most GTA renovations take, depending on scope and change orders.
Sources and further reading
- 2024 Ontario Building Code compendium, Part 7: Plumbing (7.4.8.1, 7.4.9.2, 7.5.6.3, 7.5.9.2)
- 2024 Ontario Building Code compendium, Part 9: Housing and Small Buildings (9.5.1.3, 9.5.3D, 9.5.3F.2, 9.10.19.3)
- City of Toronto: Interior alterations permit application guide
- City of Toronto: Building Permit Fees (2026)
- 2024 Ontario Building Code compendium, Division C, Part 1: General (Article 1.3.1.3)
Checked November 19, 2026. Codes, by-laws, prices and product specifications change; confirm with your municipality, condo corporation or supplier before you build.
Keep reading
Related guides