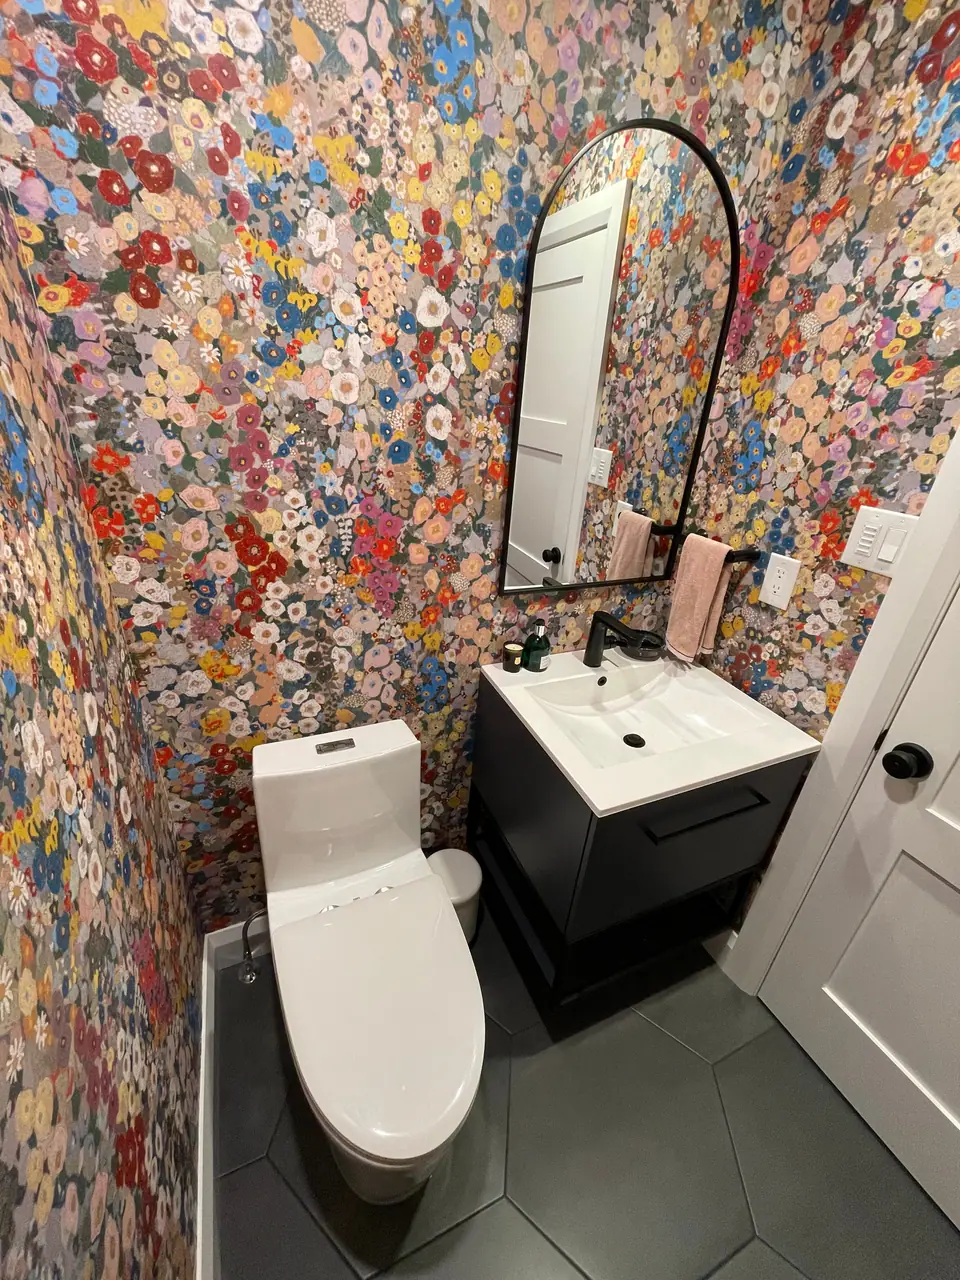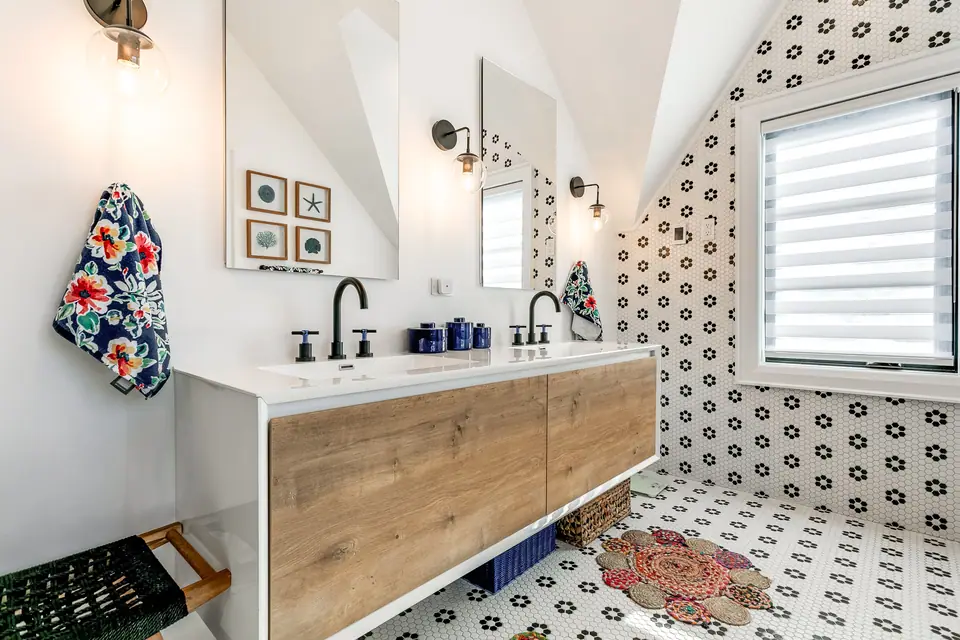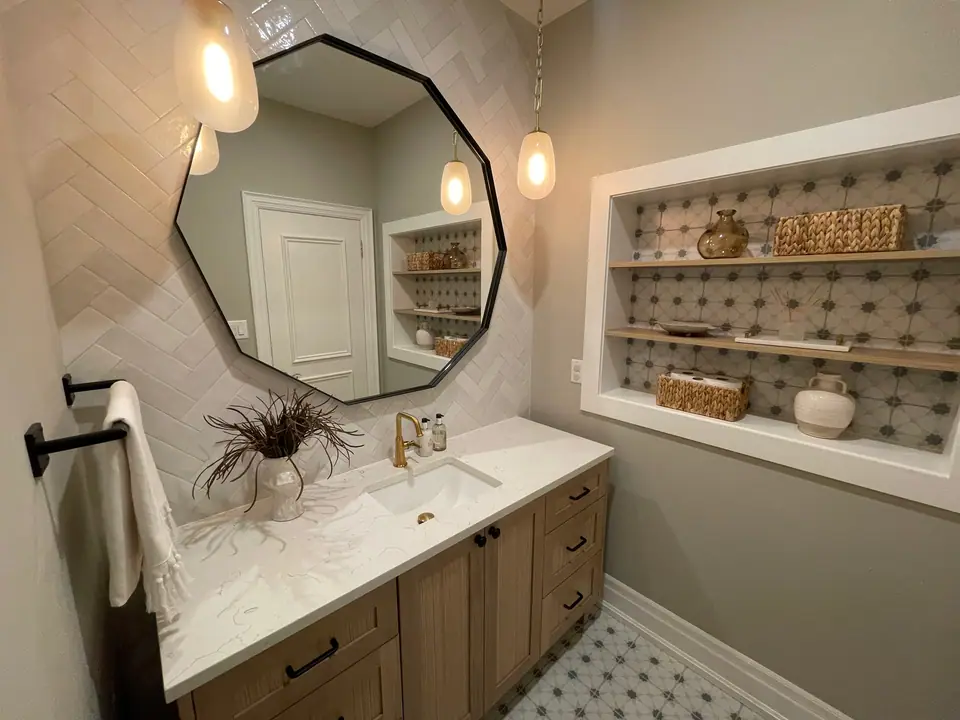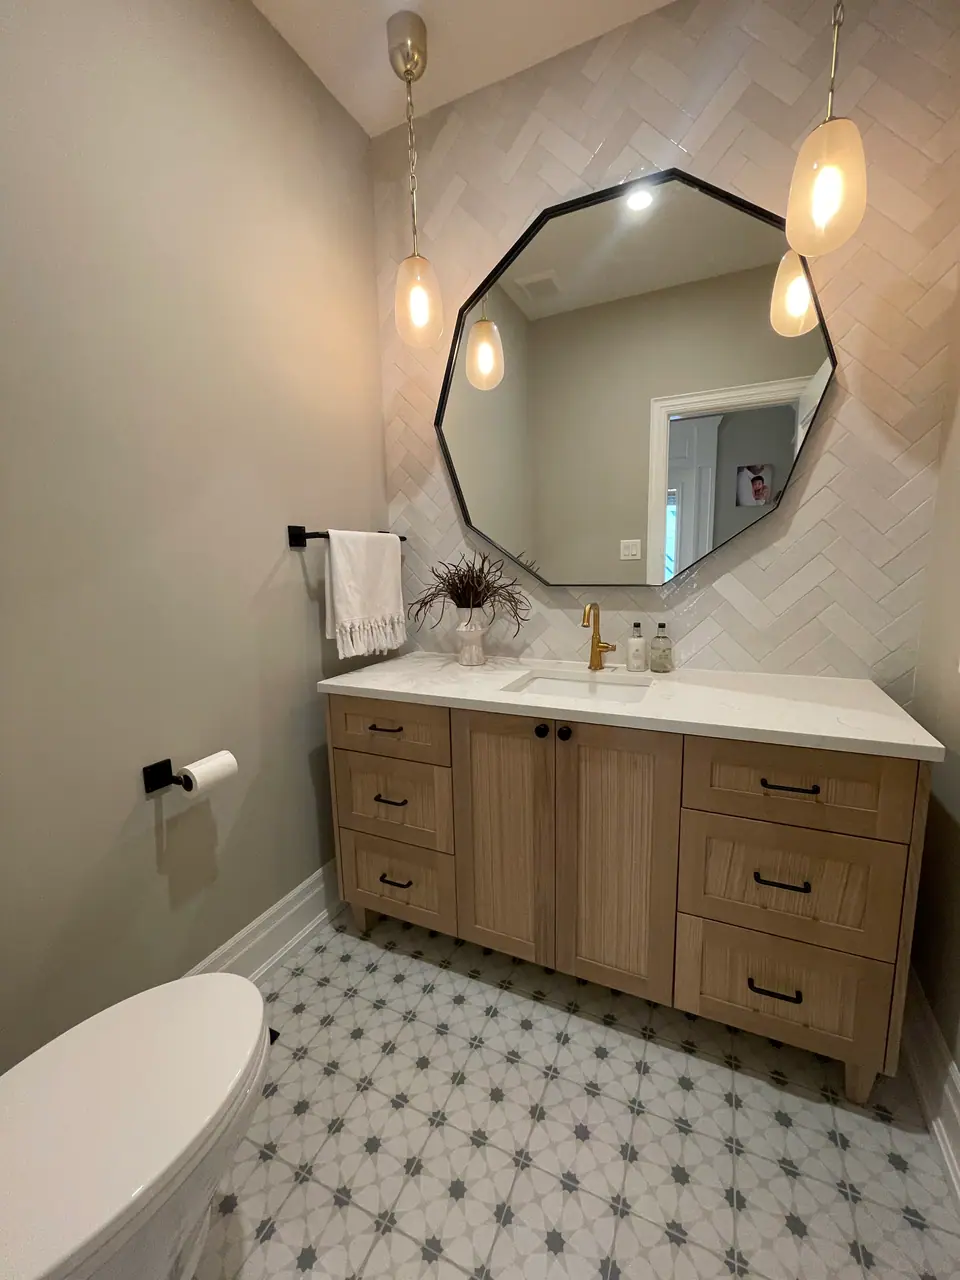
New bathrooms
Adding a powder room on the main floor
A main-floor powder room needs a space at least about 30 inches wide at the toilet, a door, a 3-inch toilet drain that can reach the stack, a vent and an exhaust fan ducted outdoors. The usual places are under the stairs, a hall coat closet combined with a slice of hallway, or the end of a mudroom or pantry. Over a basement, the drain runs in the basement ceiling, which makes the main floor one of the easier places to add a bathroom. In Toronto it still needs permits.
Where a main-floor powder room usually fits
Most main floors have no spare room, so a powder room is carved from space that already does something less important. Fine Homebuilding's guide to small powder rooms notes that a hall closet can readily become a half bath, and the space under a staircase is the other classic candidate. The table compares the usual options.
One check comes first in many GTA houses: what is under the main staircase. If the basement stairs run beneath it, the under-stair space is already taken, and the closet or hall options move to the top of the list.
| Space | Why it works | Typical constraint | What usually makes it fit |
|---|---|---|---|
| Under the main stairs | Space with no other use | Headroom under the slope; basement stairs below | Toilet and sink placed where the ceiling is full height |
| Front-hall coat closet | Near the entry, where guests are | Built deep enough for hangers, not for a toilet | Borrowing a slice of hallway or an adjoining closet |
| Mudroom or side entry | Often on an exterior wall, which shortens the fan duct | Shared with boots, coats and traffic | A pocket door and wall-hung fixtures |
| Pantry or laundry corner | Next to the kitchen's plumbing wall | The kitchen drain is too small for a toilet | A new 3-inch drain to the stack |
| Part of a large hallway | Width already available | Hall width left for passage | Keeping the remaining hall usable |
The smallest powder room that works
Size is set by clearances at the toilet. Fine Homebuilding gives 15 inches from the toilet's centreline to a side wall and 21 inches of clear floor in front of the bowl as minimums, which is why about 30 inches of width at the toilet is the practical floor. NKBA, citing building codes, puts the minimum toilet compartment at 30 by 60 inches and recommends 36 by 66; a powder room adds a sink to that, often in a corner or on the wall facing the toilet.
Ontario's Building Code adds the rest. Every room containing a toilet must have a door (Article 9.5.3F.2), and the doorway has to fit a door at least 610 mm wide and 1,980 mm high (Table 9.5.5.1). Ceiling height must be at least 2,100 mm wherever a person would normally stand (Table 9.5.3.1), which is the number that decides an under-stair layout. For corners, a toilet with a triangular tank and a small corner sink are two of the space-saving moves Fine Homebuilding suggests; powder room renovation covers doors, wall-hung fixtures and finishes.
| Item | Minimum | Source |
|---|---|---|
| Toilet centreline to side wall | 15 in. | Fine Homebuilding |
| Clear floor in front of the toilet | 21 in. (30 in. recommended by NKBA) | Fine Homebuilding, NKBA |
| Toilet compartment | 30 x 60 in. code minimum; 36 x 66 in. recommended | NKBA |
| Door to the room | Required; opening for a 610 x 1,980 mm door | Ontario Building Code 9.5.3F.2, Table 9.5.5.1 |
| Ceiling height where you stand | 2,100 mm | Ontario Building Code Table 9.5.3.1 |
The drain decides whether the room is affordable
The toilet is the fixture that matters. Ontario's plumbing code requires its drain to be at least NPS 3, a 3-inch pipe (Article 7.4.9.2), so being next to the kitchen sink does not help: the Code lets a domestic kitchen sink drain through an NPS 1½ outlet pipe, and a toilet cannot share a line that small. What matters is the distance to the main stack or to a building drain large enough to receive it.
A main floor over a basement has the easiest route. The drain drops through the floor and runs along the basement ceiling to the stack, sloped at least 1 in 50, about 1/4 inch per foot (Article 7.4.8.1). The Code also limits the vertical drop from a toilet to 1,000 mm before the drain turns (Article 7.4.9.2). In an unfinished basement this is straightforward work; in a finished one, part of the ceiling is opened and closed again, sometimes with a new bulkhead.
Venting is the second half. The toilet's vent must connect within 3 m horizontally and 1 m vertically of the toilet's connection to its drain (Article 7.5.6.3), and where a new vent cannot practically reach an existing one in a renovation, the Code allows an air admittance valve under strict conditions; adding an ensuite to a bedroom sets them out.
An interior room still has to exhaust outdoors
Most new powder rooms are interior rooms with no window, so the exhaust fan carries all the ventilation. Ontario's Building Code (Article 9.32.3.7) requires a supplemental exhaust fan of at least 25 L/s in a bathroom or toilet room that has no intake for the house's principal ventilation, and exhaust ducts may not discharge into an attic or any other enclosed space. From a main-floor room the usual route is between the floor joists above, or down and along the basement ceiling, to a cap on an exterior wall. NKBA suggests at least 60 CFM for a bathroom. Plan the duct path with the drain path, because both want the same joist bays. Bathroom exhaust fans and ventilation covers fan sizing.
The permit path for a new powder room in Toronto
The City of Toronto exempts replacing plumbing fixtures from permits but not installing new plumbing, and it requires a permit for adding or removing walls, so a new powder room needs both a building permit and a plumbing permit. The steps run in this order:
- Drawings: scaled, dimensioned floor plans showing the existing and proposed use of each space, every plumbing fixture, and the smoke and carbon monoxide alarms, filed as an interior alteration.
- Designer information: the City's Schedule 1 form, completed by a qualified designer or, for an exempt homeowner, stating the exemption.
- Plumbing: a Plumbing Data Sheet with the building permit application. For a one- or two-unit house, no plumbing drawings are needed.
- Fees for 2026: $11.53 per square metre for interior alterations and $23.20 per plumbing fixture in a single-family dwelling, with a $214.79 minimum on all work. A two-fixture powder room is billed at the minimum.
- Decision: under the Building Code (Division C, Article 1.3.1.3), a complete application for a house must be issued or refused within 10 business days.
- Inspections: a plumbing rough-in inspection before the walls close and a final inspection once the fixtures are in. Mississauga, Vaughan, Oakville and other GTA municipalities run their own permit offices.
Building it on a main floor you are still living on
A powder room is small, but it touches the busiest part of the house and often the kitchen next to it. The sequence is predictable: permit, then framing, the drain, vent and supply rough-in, the plumbing inspection, wiring and the fan, insulation and drywall, tile, fixtures and the final inspection. Dust control at the hallway matters more than in an upstairs bathroom, and the basement ceiling below is part of the work zone.
Many powder rooms are added as part of a larger main-floor project. The family kitchen renovation in North Toronto, built with the homeowners' own designer, removed a dated two-way fireplace to open the main floor and added a new powder room. For budgets, see powder room renovation cost.
Questions
Can a coat closet become a powder room?
Often, though rarely on its own. A closet built for hangers is shallow, so the plan usually borrows a slice of the hallway or an adjoining closet to reach the toilet clearances. Check that about 30 inches of width at the toilet and 21 inches of clear floor in front of it are achievable before going further.
Can the toilet connect to the kitchen sink drain?
No. Ontario's plumbing code requires a toilet drain of at least 3 inches, while a kitchen sink may drain through a 1½-inch pipe, so the toilet needs its own route to the stack or a building drain sized for it. The powder room's sink is easier to connect, but every fixture still needs venting.
Will a new powder room disrupt a finished basement?
Usually a little. The drain and sometimes the fan duct run along the basement ceiling, so a section of a finished ceiling is opened, inspected and closed again, sometimes with a bulkhead. An unfinished basement makes the job simpler and faster.
What does the permit cost for a powder room in Toronto?
In 2026, a two-fixture powder room is billed at the City's $214.79 minimum for plumbing, and the small floor area usually puts the interior alteration permit at the minimum too. Fees are adjusted each year, so check the current schedule.
Sources and further reading
- 2024 Ontario Building Code compendium, Part 7: Plumbing (7.4.8.1, 7.4.9.2, 7.5.6.3)
- 2024 Ontario Building Code compendium, Part 9: Housing and Small Buildings (9.5.3.1, 9.5.3F.2, 9.5.5.1, 9.32.3)
- City of Toronto: Interior alterations permit application guide
- City of Toronto: Building Permit Fees (2026)
- Fine Homebuilding: Small Powder Rooms (Nena Donovan Levine, 2016)
Checked November 19, 2026. Codes, by-laws, prices and product specifications change; confirm with your municipality, condo corporation or supplier before you build.
Keep reading
Related guides