Kitchen costs
Kitchen renovation budget breakdown
In a mid-range kitchen that keeps its layout, cabinets take the largest share of the budget, about 37%, followed by appliances at about 18% and the countertop at about 13%, in Builders Ontario's October 2026 line-item model of a $49,200 kitchen. RenoQuotes' 2026 guide puts cabinetry at 30% to 40%. The split changes sharply when the layout moves: wall removal, plumbing and electrical grow, and cabinets fall to about a quarter of the budget.
How a $49,200 mid-range kitchen divides, line by line
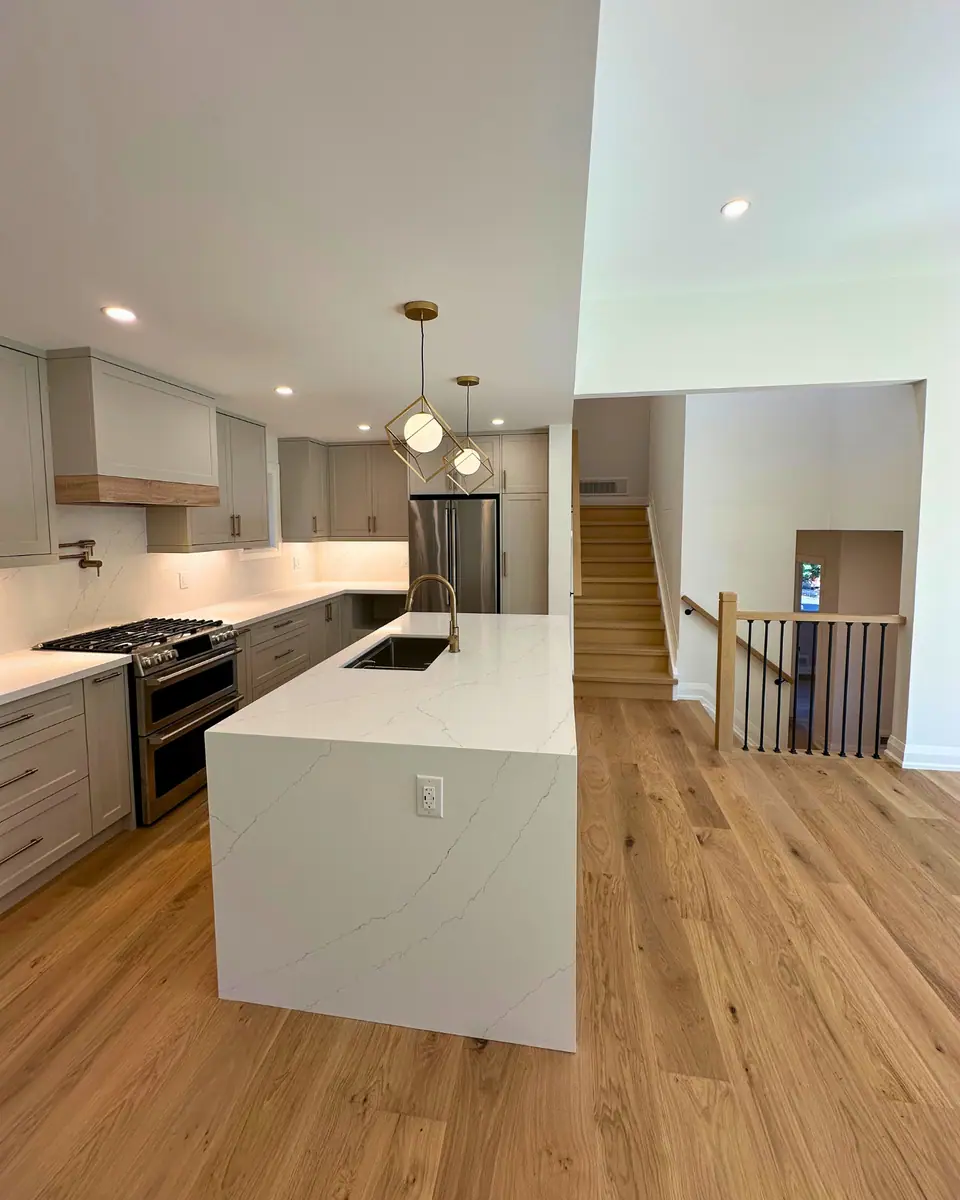
Builders Ontario prices one reference kitchen line by line: a 150 sq ft room in a detached house built after 1980, with 18 linear feet of base cabinets, a 6 ft island, mid-grade cabinets, mid-tier quartz and a mid-range appliance set. Each share below is that line divided by the $49,200 total before HST.
Three lines, cabinets, appliances and the countertop, take more than two thirds of the money. Everything else, from demolition to the backsplash, is a single-digit share, which is why those lines are so easy to leave off a first budget.
| Category | What the line buys | Amount | Share |
|---|---|---|---|
| Cabinets | New mid-grade cabinets, installed | $18,200 | 37.0% |
| Appliances | Mid-range set | $9,000 | 18.3% |
| Countertop | Mid-tier quartz | $6,300 | 12.8% |
| Contingency | 10% reserve | $4,500 | 9.1% |
| Demolition | Full gut | $2,200 | 4.5% |
| Electrical | Update, including pot and under-cabinet lights | $1,800 | 3.7% |
| Drywall and paint | Repair and paint | $1,800 | 3.7% |
| Contractor coordination | Managing trades and schedule | $1,500 | 3.0% |
| Fixtures | Sink and faucet | $1,300 | 2.6% |
| Flooring | Vinyl plank | $1,200 | 2.4% |
| Plumbing | Reconnect in place | $800 | 1.6% |
| Backsplash | Tile | $600 | 1.2% |
| Total before HST | $49,200 | 100% |
The split changes with the scope of the job
Run the same kitchen through Builders Ontario's two other scopes and the order changes. In a refresh that spray-paints the existing cabinets and keeps the appliances, the new quartz top becomes the biggest line. When a load-bearing wall comes out and the sink moves to the island, structure and trades together take about a third of the budget, and cabinets drop to about a quarter.
The practical lesson: a budget built on cabinet-heavy shares will come up short on a project that moves walls or plumbing, because so much of the money there goes into work that ends up hidden in walls, floors and ceilings.
| Group | Refresh, $16,600 | Same layout, $49,200 | Layout change, $74,250 |
|---|---|---|---|
| Cabinets (painted in place, or new) | 20.5% | 37.0% | 24.5% |
| Countertop, backsplash and flooring | 41.6% | 16.5% | 11.9% |
| Appliances | 0% (kept) | 18.3% | 12.1% |
| Electrical, plumbing, demolition, drywall | 17.5% | 13.4% | 21.2% |
| Wall removal and permit | 0% | 0% | 12.8% |
| Sink, faucet and fixtures | 7.8% | 2.6% | 1.8% |
| Contractor coordination | 3.6% | 3.0% | 6.7% |
| Contingency | 9.0% | 9.1% | 9.0% |
What other published breakdowns say
Other guides divide a kitchen differently but agree on the order. RenoQuotes' 2026 Canadian guide puts cabinetry at 30% to 40% of a mid-range budget, with countertops and appliances near 15% each. Builders Ontario's own rounded summary of its middle kitchen reads cabinets 35%, countertop, backsplash and floor 16%, appliances 18%, trades 13% and contractor 3%, with contingency and HST together at 15% or more.
Labour is the line no breakdown shows on its own. HomeStars estimates labour at 40% to 50% of a Toronto renovation budget, but in a line-item model that labour sits inside each figure: the cabinet price includes installation, the countertop price includes templating and setting, and the electrical line is mostly an electrician's time. A quote that lists labour separately is sorted differently, not necessarily priced differently.
Adjusting the shares for a GTA kitchen
Builders Ontario prices from Simcoe County and Central Ontario, and its guides say how far the GTA departs: labour runs 15% to 25% higher, GTA kitchens land 5% to 10% higher overall, and GTA countertop fabricators charge 10% to 15% more for the same job. Because the premium sits mostly in labour, trade-heavy lines grow faster than product lines.
Applied to the same-layout kitchen, a 20% uplift on its $6,600 of electrical, plumbing, demolition and drywall adds about $1,320, while appliances, bought as products, barely move. In the layout-change kitchen, with $15,700 of trade work and a $9,000 wall removal, the same uplift adds about $4,940 before any product price changes. The more a project changes the room, the more a GTA quote departs from a provincial average.
Turn the shares into your own line items
A breakdown works best as a check, not a plan. Pick the scope that matches your project, apply its shares to your budget, then test each line against a unit price.
- Cabinets: divide the cabinet share by your linear feet and compare the result with the per-foot prices in custom kitchen cabinet cost.
- Countertop: divide by your square footage of counter. Builders Ontario's mid-tier quartz is $105 per sq ft; quartz countertop cost covers the full range.
- Appliances: Builders Ontario's sets run $5,000 budget, $9,000 mid-range, $18,000 premium with a panel-ready dishwasher and counter-depth fridge, and $35,000 and up built-in. Moving one tier changes the appliance share more than any other single choice; see kitchen appliance planning.
- Trades: if the house is older or the layout moves, use the layout-change shares, not the same-layout ones.
| Line | Share | Budget | What it buys at published prices |
|---|---|---|---|
| Cabinets | 37% | $22,200 | $4,000 above the reference kitchen's mid-grade cabinets: a longer run or a better grade |
| Appliances | 18% | $10,800 | A mid-range set with about $1,800 to spare |
| Countertop | 13% | $7,800 | About 74 sq ft of mid-tier quartz at $105 |
| Contingency | 9% | $5,400 | Held for what opens up behind the walls |
The small lines that sink a kitchen budget
Each of the eight smallest lines in the same-layout kitchen is under 5% of the total, yet together demolition, electrical, drywall and paint, coordination, the sink and faucet, flooring, plumbing and backsplash come to $11,200, nearly a quarter of the budget. Leave them off and a kitchen that looked affordable is $11,000 short before the first surprise.
Lighting deserves its own line. Builders Ontario's lighting guide prices ten pot lights in an open ceiling, three island pendants and four dimmers at $2,432 before HST, with under-cabinet lighting quoted on site; kitchen lighting design explains the layers.
HST is the last line and the one most often left off: 13% on the whole, or about $6,400 on the $49,200 kitchen. Set the reserve and the tax before the design starts, as the budget and contingency guide describes.
Questions
What percentage of a kitchen budget should go to appliances?
About 18% in Builders Ontario's mid-range kitchen and near 15% in RenoQuotes' breakdown. A built-in package at $35,000 or more can take a third of a $100,000 kitchen, so choose the appliance tier before setting the cabinet budget, since panel-ready appliances also need matching cabinet panels.
Where do design fees fit in the breakdown?
Builders Ontario carries permit and design together at $500 to $2,500 across its kitchens, and its same-layout example has no separate design line. If you hire an independent kitchen designer, add the fee as its own line; working with a kitchen designer and a contractor explains how the roles split.
Why is the cabinet share so large?
Cabinetry is both the biggest product in the room and a large block of installation hours. In Builders Ontario's model, new mid-grade cabinets for 18 ft of base run plus a 6 ft island cost $18,200, against $3,400 to spray-paint the existing cabinets in place.
Should the contingency sit inside the breakdown or outside it?
Builders Ontario's kitchen model includes a 10% line, but its contingency guide advises holding the reserve in your own account rather than inside the contractor's price. Either way, count it in your total so the design budget leaves room for it.
Sources and further reading
- Builders Ontario: Kitchen Renovation Cost in Ontario (2026)
- RenoQuotes: Kitchen Renovation Cost in Canada in 2026
- HomeStars: How Much Do Renovations Cost in Toronto in 2026?
- Builders Ontario: Countertop Cost in Ontario (2026)
- Builders Ontario: Kitchen Lighting Design and Costs (2026)
Checked November 19, 2026. Codes, by-laws, prices and product specifications change; confirm with your municipality, condo corporation or supplier before you build.
Keep reading
Related guides