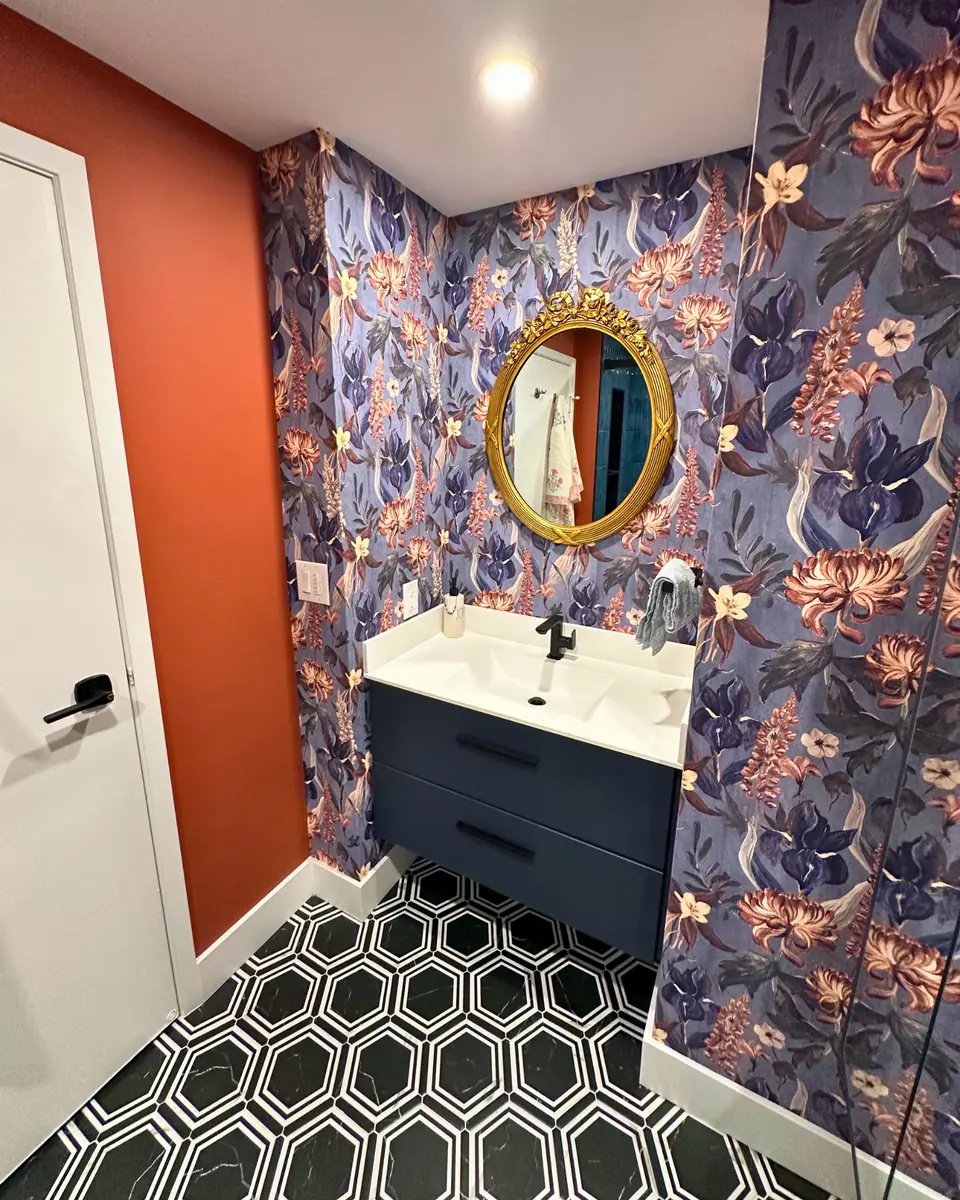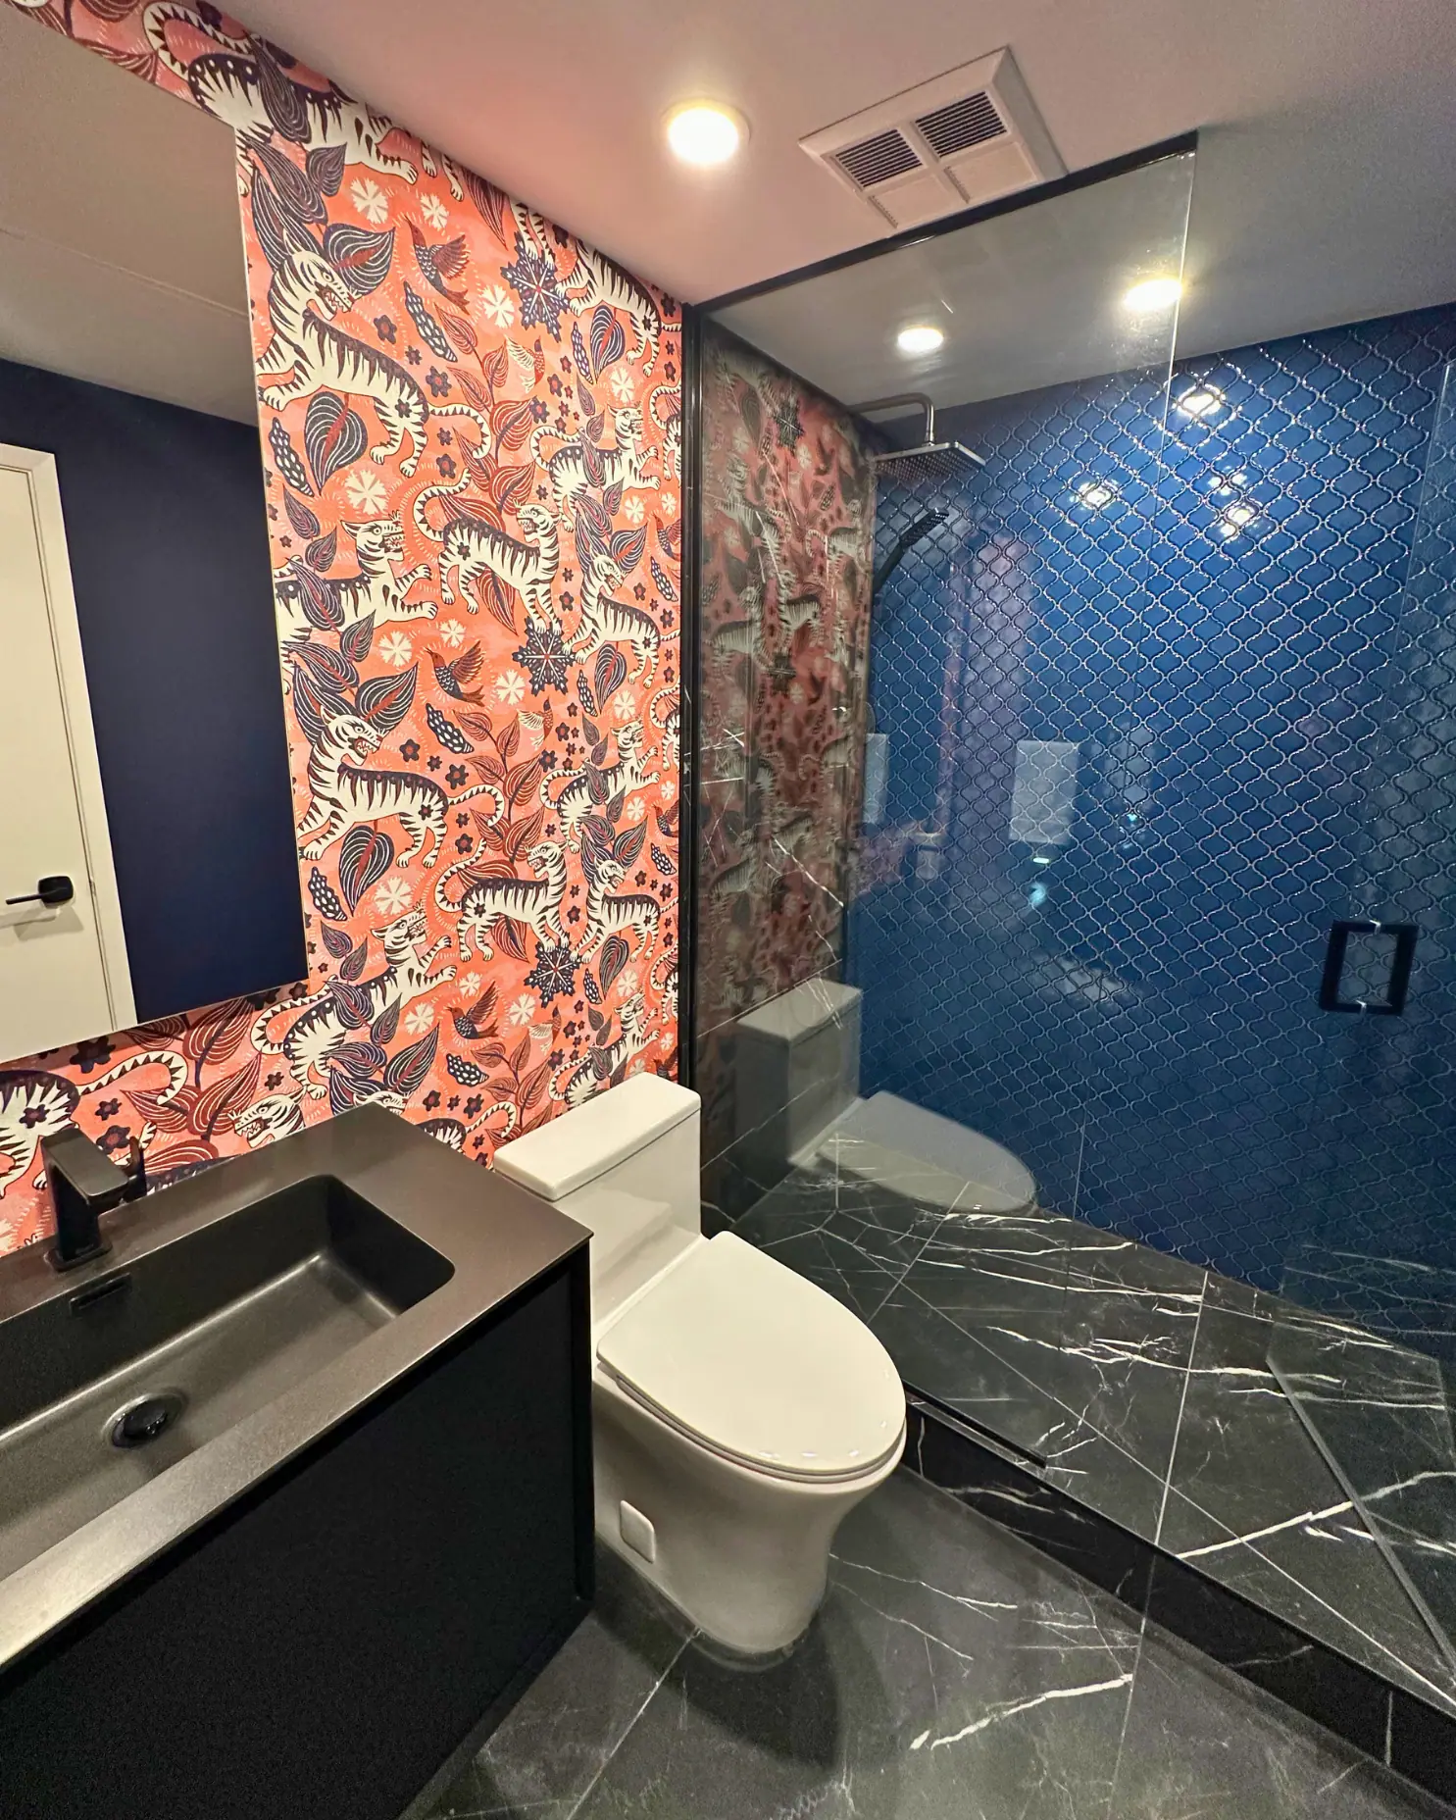
Basement bathrooms
Basement bathroom renovation
A basement bathroom renovation is planned from the drain up. If the fixtures can drain by gravity to the building drain, the concrete floor is trenched and tied in; if they sit below it, the Ontario Building Code requires a sealed, vented sump with a pump, and allows a macerating up-flush system only where no gravity connection exists. Fixtures below street level also need backwater protection, and in Toronto a backwater valve needs a permit and can earn a City subsidy of up to $1,600.
Gravity, sewage ejector or up-flush: how the bathroom drains
Find out where your building drain leaves the house and how deep it runs under the slab before you choose fixture positions. If the new toilet, shower and sink sit higher than that pipe, they can fall to it by gravity, which is the simplest and quietest option. If they sit lower, the Code allows piping that cannot drain by gravity to discharge into a sump or receiving tank, which for sewage must be water- and air-tight and vented, with a pump or ejector lifting the contents into the sanitary drain. Each pumped sanitary discharge needs a union, a check valve and a shut-off valve, in that order.
A macerating toilet system grinds waste and pumps it through a small pipe, which lets a bathroom go in without breaking much concrete. The Ontario Building Code permits one only where no connection to a gravity sanitary drainage system is available, installed to the manufacturer's instructions. Ratings vary by model: Saniflo's manual for its full-bathroom SaniPLUS unit, a widely sold example, rates it to lift up to 15 feet vertically, with the vertical lift placed before any horizontal run.
| Approach | When it applies | What it involves | Trade-offs |
|---|---|---|---|
| Gravity drain | Fixtures sit above the building drain | Trench the slab, tie into the drain, pour back | No pump or power needed; most concrete work |
| Sewage ejector in a sealed sump | Fixtures sit below the drain or sewer | A sealed, vented basin in the floor with a pump, union, check valve and shut-off | Handles a full bathroom; needs power and service; not covered by Toronto's flood subsidy |
| Macerating up-flush system | Only where no gravity connection is available | A unit behind or beside the toilet pumping through a small line | Less concrete work; audible when running; only fixtures the model is rated for |
Breaking the slab: what goes in the trench
A gravity bathroom means cutting a trench in the basement floor from each fixture to the building drain, laying pipe at a steady slope, and pouring the concrete back. Some houses already have capped rough-in pipes left by the builder, which can save most of this work if they sit where the plan needs them. The Ontario Building Code sets the minimum pipe size leaving each fixture:
- In Toronto, installing or modifying plumbing needs a building permit, with an inspection of the new drains before they are covered.
- Each fixture's trap also needs venting, so plan how the vent pipe will rise through the new walls to tie into the existing system.
| Fixture | Minimum pipe |
|---|---|
| Toilet with flush tank | 3 in |
| Shower with one head | 1½ in |
| Shower with two or three heads | 2 in |
| Bathtub | 1½ in |
| Bathroom sink | 1¼ in |
| Floor drain | 2 in |
Backwater protection for fixtures below street level
When a public sewer surcharges in a storm, it can push sewage back up into the lowest fixtures in the house, which is now your new bathroom. The Ontario Building Code requires a backwater valve on fixtures below the level of the adjoining street, and on fixtures below the upstream manhole cover where a house connects to a public sanitary sewer. Several fixtures on the same storey can share one valve on their branch, and a normally open valve may go in the building drain of a single dwelling unit.
In Toronto, installing a backwater valve needs a building permit, and the valve must be inspected before it is covered. The City notes that the Code may not allow ejector pumps where the plumbing sits higher than the public sewer, so confirm the approach with a licensed plumber early. The City's Basement Flooding Protection Subsidy pays 80% of the invoiced cost of eligible work completed on or after November 12, 2025:
- The property total is capped at $6,650, and the owner must hold a single-family home, duplex, triplex or fourplex in Toronto.
- The installer needs a City of Toronto business licence; backwater valves fall to plumbing, plumbing and heating, or drain contractors.
- Apply within two years of installation with itemized, paid invoices. Funding is first come, first served.
| Work | Maximum subsidy | Relevance to a basement bathroom |
|---|---|---|
| Backwater valve | $1,600 each, up to two | Protects the new fixtures; permit and inspection required |
| Sump pump | $2,250, one device | Groundwater, not sewage |
| Sump pump battery backup | $300 | Keeps the sump running in an outage |
| Foundation drain severance and capping | $400 | Disconnects weeping tile from the sewer |
| Home plumbing assessment | $500 | A licensed plumber's review on the City's form |
| Sewage ejector pump | Not covered | Paid in full by the owner |
Ceiling height: measure under the ducts and beams
Basements lose height to beams, ductwork and drain lines, and a shower needs its full height where you stand. The Ontario Building Code's ceiling table sets 2,100 mm (about 6 ft 11 in) over at least 75% of a basement's area, dropping to 1,950 mm (about 6 ft 5 in) under beams and ducts. Its 2,100 mm bathroom row is written for bathrooms above grade, so ask your building department how it reads a below-grade bathroom before finalizing the plan.
Put the shower and the path to it under the highest part of the ceiling and the toilet, where people sit, under a duct if something has to give. Moving a supply duct or rerouting a drain line in the ceiling is often cheaper than lowering the floor.
Ventilation: a basement bathroom needs a real exhaust
Every bathroom needs an exhaust air intake under the Ontario Building Code, with a manual switch in the room. In a basement, the duct usually runs between floor joists to a wall cap at the rim joist, and the Code's simple sizing table applies only when the duct is no longer than 9 m with no more than four elbows: 125 mm (5 in) for 25 L/s and 150 mm (6 in) for 50 L/s, plus 25 mm more for flexible duct. Cool foundation walls collect condensation, so keep the fan running after showers; bathroom exhaust fans and ventilation covers controls and fan sizing.
Questions
Can a basement shower go in without breaking the concrete floor?
Usually not. A shower drain sits below the shower floor, so a gravity drain means trenching to the building drain. The exception is a pumped unit rated for showers, which the Code allows only where no gravity connection is available.
What happens to a pumped basement bathroom in a power outage?
A sewage ejector or macerating unit cannot pump without power, so its fixtures should not be used until power returns. Toronto's battery backup subsidy covers sump pumps, which handle groundwater, not sewage ejectors.
Can the bathroom go anywhere in the basement?
It is easiest near the building drain and the main stack, where drain runs are short and venting is simple. Farther away, the trench gets longer and the slope eats into the depth available, which can push the plan toward a pumped system.
Who can install the backwater valve for the subsidy?
A contractor holding a valid City of Toronto business licence as a plumbing, plumbing and heating, or drain contractor, working under a building permit, with an inspection before the valve is covered.
Sources and further reading
- City of Toronto: Basement Flooding Protection Subsidy Program
- City of Toronto: How to prevent basement flooding
- Ontario Building Code, 7.4.6.4 protection from backflow (buildingcode.online reproduction)
- Ontario Building Code, 7.4.6.3 sumps or tanks (buildingcode.online reproduction)
- Saniflo: SaniPLUS installation manual
Checked November 19, 2026. Codes, by-laws, prices and product specifications change; confirm with your municipality, condo corporation or supplier before you build.
Keep reading
Related guides